
BEDS3
BATHS2 full
SQUARE FEET1,364
MLS#21313842
STATUSActive
PROPERTY TYPEResidential - Single Family
SUBDIVISIONComanche Creek Ph Viii
SCHOOLConnally ISD
Property Description
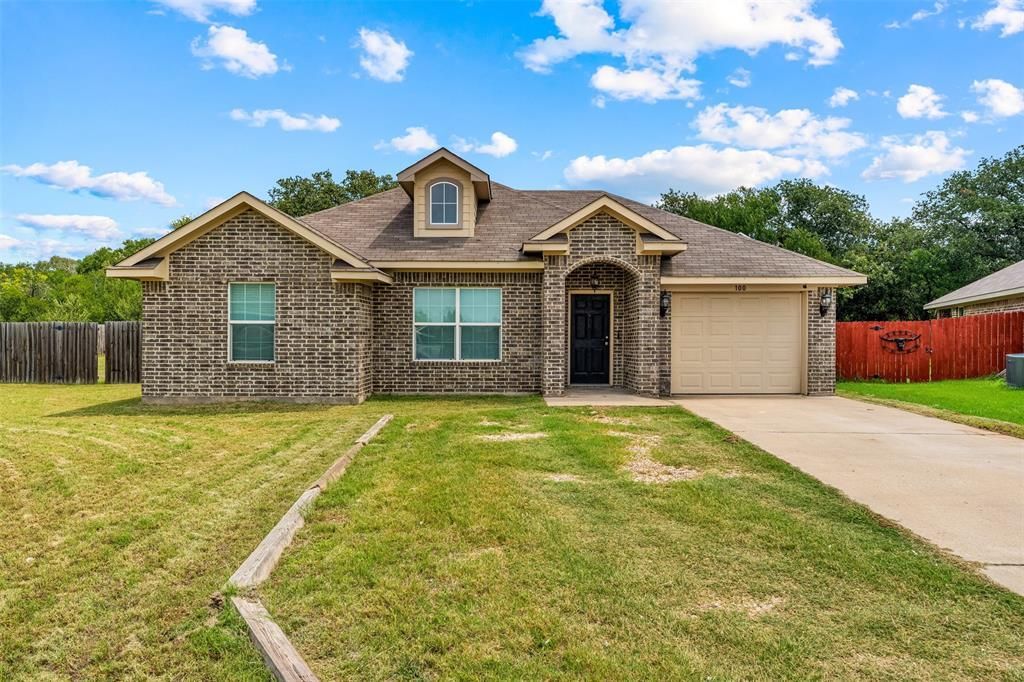
Welcome to this inviting 3 bedroom 2 bath home, perfectly positioned on a cul-de-sac-providing both privacy and a sense of community. Step inside to a spacious open floor plan designed for modern living, where the dining room, kitchen and living room flow seamlessly together, making it ideal for entertainment or everyday comfort. Natural light fills the home, highlighting the airy layout and creating a warm welcoming atmosphere. The kitchen overlooks the main living space, so you're part of the conversation. Whether hosting guests or enjoying a quiet evening at home. Outback you will find a generously sized yard with plenty of room to relax, play or garden. Endless possibilities to make it your own outdoor retreat. Whether you are a first time buyer or looking to downsize without sacrificing space, this home will check all the boxes with it's functional layout, prime location and oversized yard.
Listing Video
Property Features
Property Type: Residential - Single Family
Cooling: Central Air, Electric
Garage: 2 car attached
Heating: Central, Electric
Home Style: Ranch
Lot Size: 0.31 Acres
Roof Type: Composition
Year Built: 2019
Amenities
Double Vanity
Granite Counters
High Speed Internet Available
Open Floorplan
Pantry
Walk-In Closet(s)
Feature Descriptions
Appliances: Dishwasher, Disposal, Electric Oven
Days on Site: 18
Exclusions: Refrigerator Washer Dryer
Exterior: Brick
Flooring: Carpet, Luxury Vinyl Plank, Tile
Laundry: Electric Dryer Hookup, Utility Room, Washer Hookup
Parcel#: 200023508003370
Parking: Driveway, Garage
Parking Notes: Driveway, Garage
Utilities: Asphalt, Cable Available, City Sewer, City Water, Curbs, Electricity Connected, Individual Water Meter
Local Schools
Elementary School: Connally
School District: Connally ISD
Listed By / Shown By
Listed By
Agency Name: Kelly, Realtors
Agent Name: Debra St. Clair

Shown By
Agent Name: Debra St. Clair
Agent Phone: (254) 223-1870
Estimate Your Payment
Estimated Payment
$ 601.62 per month $531.91 Principal & Interest $0.00 Property Tax (data not provided by mls) $69.71 Homeowner's InsuranceChange Payment Information
 The data relating to real estate for sale on this web site comes in part from the IDX of the Multiple Listing Service of NTREIS. The data on this site may not be reproduced or redistributed and is only for those individuals viewing this web site. Real estate listings held by brokerage firms other than the brokers/agents with their own information using this site are marked with the NTREIS thumbnail logo and detailed information about them includes the name of the listing broker(s).
Privacy Policy / DMCA Notice / ADA Accessibility


This site is hosted, designed and copyright
© 1994 - 2026 by
Delta Media Group, Inc. -- Patent Pending --
Agent License Information: 646362
100 Tomahawk Drive | MLS# 21313842
This single family home located at 100 Tomahawk Drive, Lacy Lakeview, TX 76705 is currently listed for sale by Kelly, Realtors, with an asking price of $239,000. This property was built in 2019 and has 3 bedrooms and 2 full baths with 1364 sq. ft. Tomahawk Drive is located in the Comanche Creek Ph Viii subdivision within the Connally ISD school district. Search Comanche Creek Ph Viii real estate on debrastclair.kellyrealtors.com today.