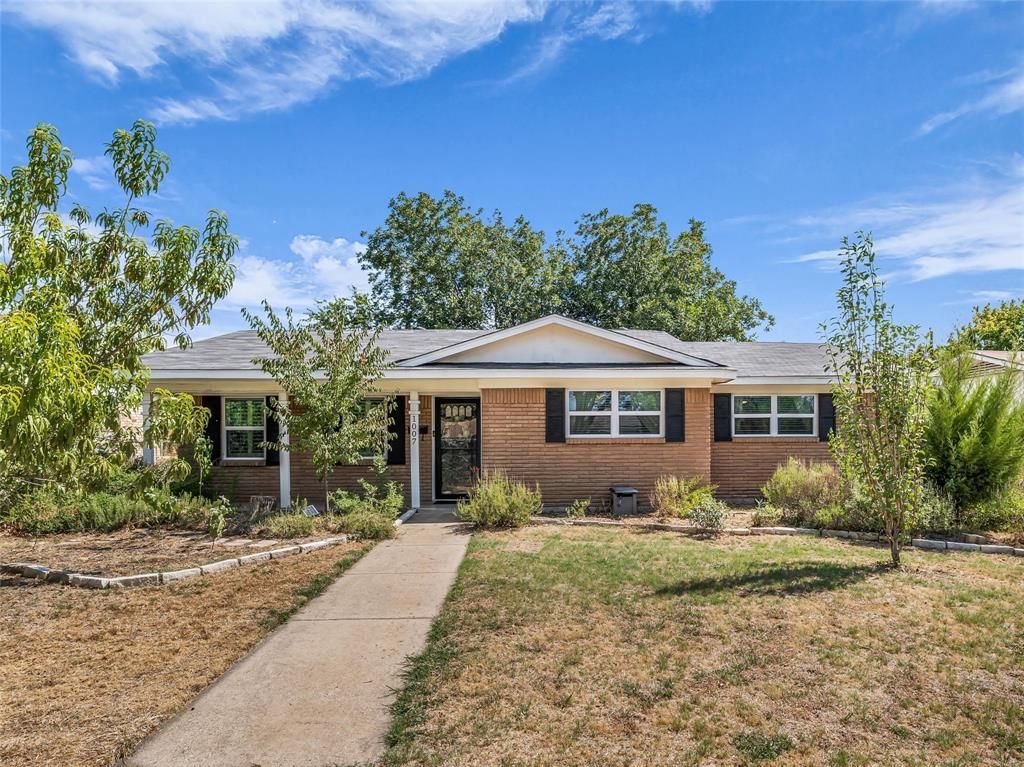

BEDS3
BATHS2 full
SQUARE FEET2,042
MLS#21379938
STATUSActive
PROPERTY TYPEResidential - Single Family
SUBDIVISIONParkdale
SCHOOLWaco ISD
Property Description
Over 2,000 sqft open floorplan, recently updated and move-in ready! You'll love the natural light throughout, abundant space including a huge living room with a wood-burning fireplace, stately hearth and an entire wall of handy storage. The remodeled kitchen features new cabinets, granite countertops and an island with bar seating alongside a generous dining area. At the front of the house is a second living area or bonus room behind privacy-glassed French doors perfect for an office, playroom, hobby room, library or even a 4th bedroom. Additional upgrades include new flooring throughout, new double-paned windows and remodeled bathrooms. Outside you'll find a great back yard, covered patio, carport and additional storage. Walking distance to Parkdale Elementary, Tennyson Middle and Jaycee Park, featuring new Pickleball courts, baseball field, walking trails and more. Schedule your showing today!
Property Features
Property Type: Residential - Single Family
Fireplaces: 1
Lot Size: 0.17 Acres
Roof Type: Composition
Year Built: 1965
Amenities
Decorative Lighting
Granite Counters
High Speed Internet Available
Kitchen Island
Open Floorplan
Pantry
Awning(s)
Covered Patio/Porch
Feature Descriptions
Appliances: Dishwasher, Disposal, Electric Range
Exterior: Brick
Fencing: Back Yard, Fenced, Privacy, Wood
Fireplace: Family Room, Glass Doors, Living Room, Masonry, Wood Burning
Flooring: Luxury Vinyl Plank, Tile
Green Features: Drought Tolerant Plants
Laundry: Full Size W/D Area
Lot: Landscaped, Lrg. Backyard Grass
Parcel#: 480327020188070
Parking: Detached Carport, Driveway, Gated, Kitchen Level, Storage
Parking Notes: Detached Carport, Driveway, Gated, Kitchen Level, Stor
Patio/Porch: Covered
Utilities: City Sewer, City Water, Electricity Connected, Natural Gas Available
Window: Window Coverings
Room Sizes
Living Room: 21.00 x 22.00 Level - 1
Bedroom-Primary: 11.00 x 15.00 Level - 1
Local Schools
Elementary School: Parkdale
School District: Waco ISD
Listed By / Shown By
Listed By
Agency Name: AG Real Estate & Associates
Agent Name: Austin Hooper

Shown By
Agent Name: Debra St. Clair
Agent Phone: (254) 223-1870
Agency Title: Kelly, Realtors

Estimate Your Payment
Estimated Payment
$ 829.43 per month $733.32 Principal & Interest $0.00 Property Tax (data not provided by mls) $96.10 Homeowner's InsuranceChange Payment Information
The data relating to real estate for sale on this web site comes in part from the IDX of the Multiple Listing Service of NTREIS. The data on this site may not be reproduced or redistributed and is only for those individuals viewing this web site. Real estate listings held by brokerage firms other than the brokers/agents with their own information using this site are marked with the NTREIS thumbnail logo and detailed information about them includes the name of the listing broker(s).
Privacy Policy / DMCA Notice / ADA Accessibility


This site is hosted, designed and copyright
© 1994 - 2026 by
Delta Media Group, Inc. -- Patent Pending --
Agent License Information: 646362
1007 Melrose Drive | MLS# 21379938
This single family home located at 1007 Melrose Drive, Waco, TX 76710 is currently listed for sale with an asking price of $329,500. This property was built in 1965 and has 3 bedrooms and 2 full baths with 2042 sq. ft. Melrose Drive is located in the Parkdale subdivision within the Waco ISD school district. Search Parkdale real estate on debrastclair.kellyrealtors.com today.