
BEDS3
BATHS2 full
SQUARE FEET2,445
MLS#21415857
STATUSActive Option Contract
PROPERTY TYPEResidential - Single Family
SUBDIVISIONCoyote Xing Ph III
SCHOOLGodley ISD
Property Description
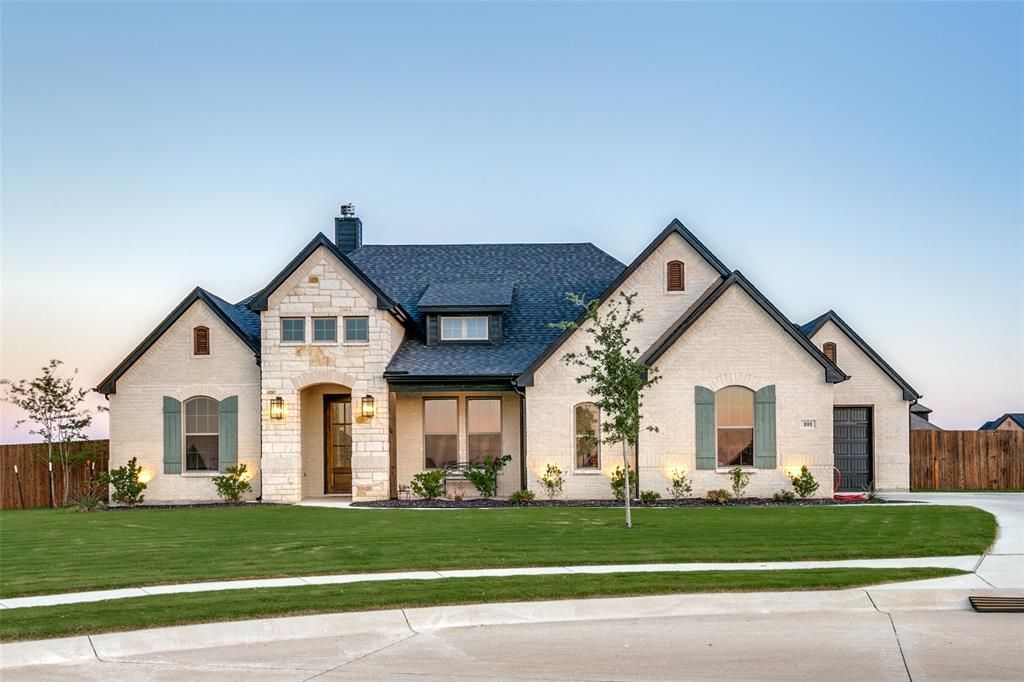
Escape the ordinary at 101 Grey Wolf Court, a pristine 1.08-acre sanctuary positioned at the quiet end of a cul-de-sac in Godley's peaceful Coyote Crossing. Built in 2024, this 2,445-square-foot single-level ranch pairs a grand sense of space with intimate warmth, highlighted by soaring ceilings, a spectacular influx of natural light, and inviting, warm wood tones woven throughout the home. The heart of the home centers around a high-end culinary space equipped with ceiling-height cabinetry, thick granite countertops, a massive central island, a 36-inch gas cooktop, and double ovens. A dedicated home office provides a private environment for remote productivity, while the central living space anchors itself around a beautiful floor-to-ceiling stone fireplace. Outside, the massive, fully fenced grounds and covered patio offer an open canvas for a future pool or workshop, accompanied by a spacious three-car garage to complete this rare acreage retreat. Experience the perfect harmony of modern luxury and country freedom, ready to welcome you home.
Property Features
Property Type: Residential - Single Family
Cooling: Central Air, Electric
Fireplaces: 1
Garage: 3 car attached
Heating: Central, Electric
Home Style: Ranch
Lot Size: 1.08 Acres
Roof Type: Composition
Year Built: 2024
Amenities
Built-in Features
Decorative Lighting
Double Vanity
Eat-in Kitchen
Flat Screen Wiring
Granite Counters
High Speed Internet Available
Kitchen Island
Natural Woodwork
Open Floorplan
Pantry
Walk-In Closet(s)
Covered Patio/Porch
Feature Descriptions
Appliances: Dishwasher, Disposal, Electric Water Heater, Gas Cooktop, Microwave, Double Oven
Days on Site: 4
Exclusions: TV's, curtains, Washer Dryer, Refrigerator
Exterior: Brick, Stone Veneer
Fencing: Back Yard, Wood
Fireplace: Gas Logs, Gas Starter, Propane, Raised Hearth, Stone
Flooring: Luxury Vinyl Plank
Green Features: Insulation, Low Flow Commode, Windows
HOA Fee: 250/ Annually
Lot: Acreage, Cul-De-Sac, Few Trees, Sprinkler System
Parcel#: 126469331557
Parking: Garage, Garage Door Opener, Garage Double Door, Garage Single Door
Parking Notes: Garage, Garage Door Opener, Garage Double Door, Garag
Utilities: Aerobic Septic, Co-op Water, Electricity Connected, Propane, Septic, Underground Utilities
Room Sizes
Living Room: 21.00 x 20.00 Level - 1
Dining Room: 11.00 x 14.00 Level - 1
Kitchen: 11.00 x 17.00 Level - 1
Bedroom-Primary: 16.00 x 15.00 Level - 1
Office: 12.00 x 11.00 Level - 1
Bedroom: 12.00 x 12.00 Level - 1
Bedroom: 13.00 x 11.00 Level - 1
Local Schools
Elementary School: Godley
School District: Godley ISD
Listed By / Shown By
Listed By
Agency Name: Arise Capital Real Estate
Agency Contact: 682-558-0005
Agent Name: Kristin Peacock

Shown By
Agent Name: Debra St. Clair
Agent Phone: (254) 223-1870
Agency Title: Kelly, Realtors

Estimate Your Payment
Estimated Payment
$ 1,359.31 per month $1,201.81 Principal & Interest $0.00 Property Tax (data not provided by mls) $157.50 Homeowner's InsuranceChange Payment Information
The data relating to real estate for sale on this web site comes in part from the IDX of the Multiple Listing Service of NTREIS. The data on this site may not be reproduced or redistributed and is only for those individuals viewing this web site. Real estate listings held by brokerage firms other than the brokers/agents with their own information using this site are marked with the NTREIS thumbnail logo and detailed information about them includes the name of the listing broker(s).
Privacy Policy / DMCA Notice / ADA Accessibility


This site is hosted, designed and copyright
© 1994 - 2026 by
Delta Media Group, Inc. -- Patent Pending --
Agent License Information: 646362
101 Grey Wolf Court | MLS# 21415857
This single family home located at 101 Grey Wolf Court, Godley, TX 76044 is currently listed for sale with an asking price of $540,000. This property was built in 2024 and has 3 bedrooms and 2 full baths with 2445 sq. ft. Grey Wolf Court is located in the Coyote Xing Ph III subdivision within the Godley ISD school district. Search Coyote Xing Ph III real estate on debrastclair.kellyrealtors.com today.