
BEDS5
BATHS4 full
SQUARE FEET3,377
MLS#2013777
STATUSNew
PROPERTY TYPEResidential - Single Family
SUBDIVISIONESPERANZA
SCHOOLBoerne
Property Description
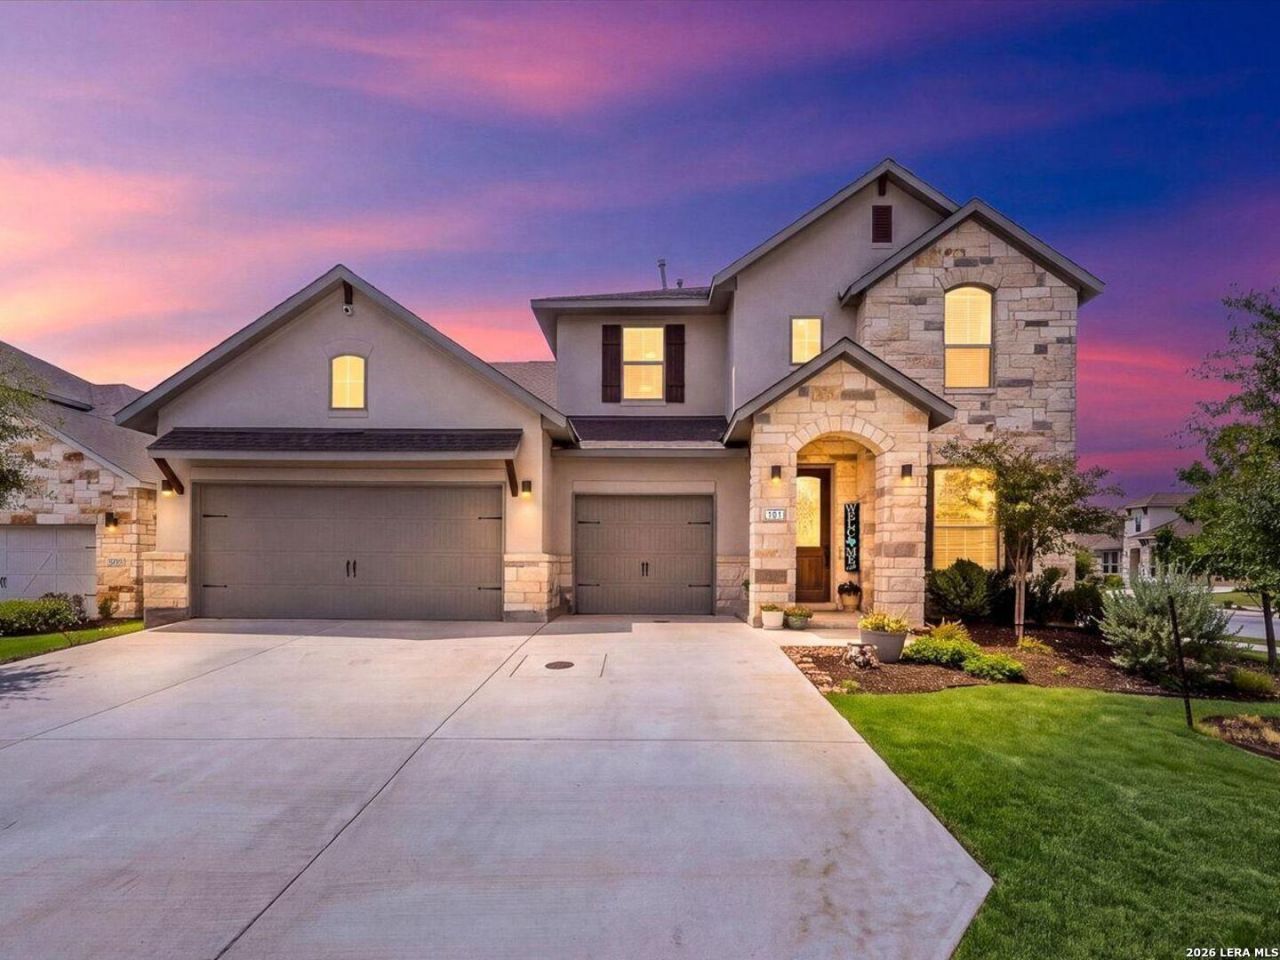
***OPEN HOUSE - SUNDAY SEPTEMBER 6, 12pm - 3pm***Built in 2023 by Coventry, this 5-bedroom, 4-bath corner-lot home offers 3,377 sq ft and a 3-car garage. A private office/flex room with French doors greets you at the entry, while the kitchen has been beautifully upgraded with quartz counters, a farmhouse sink, matte-black fixtures, brass hardware, and a subway tile backsplash. A beverage bar, formal dining area, and breakfast nook round out the eating spaces. The two-story family room impresses with a floor-to-ceiling fireplace on a slate-blue accent wall and a wall of windows. The primary suite offers a bay window sitting area and a spa-style bath with dual vanities and a corner soaking tub; a second bedroom and full guest bath complete the main floor. Upstairs: a spacious loft, three more bedrooms, two full baths (one a Jack-and-Jill), and three linen closets. Upgrades throughout include designer lighting, a whole-home water filtration system, an updated laundry room, epoxy garage flooring, a new dishwasher, and an extended back patio with a round step. Enjoy Esperanzas resort-style amenities, including a lazy river, pool, fitness center, pickleball courts, and 20+ miles of trails, just minutes from downtown Boerne and 40 minutes to San Antonio.
Property Features
Property Type: Residential - Single Family
Cooling: Two Central
Fenced: Yes
Fireplaces: 1
Fuel Type: Natural Gas
Heating: Central,2 Units
Home Style: Two Story
Lot Size: 0.21 Acres
Roof Type: Composition
Stories: 2.0
Taxes: $16,242
Year Built: 2023
Feature Descriptions
Builder Name: Coventry
Currenty Leased: No
Days on Site: 5
Exterior: Stone/Rock, Stucco
Exterior: Covered Patio, Wrought Iron Fence, Sprinkler System
Fireplace: One, Living Room
Flooring: Carpeting, Ceramic Tile
Foundation: Slab
Hoa Fee: 233.75/Quarterly
HOA Mandatory: Yes
HOA Name: ESPERANZA
Inclusions: Ceiling Fans, Washer Connection, Dryer Connection, Cook Top, Built-In Oven, Stove/Range, Gas Cooking, Disposal, Dishwasher, Smoke Alarm
Interior: Two Living Area, Separate Dining Room, Eat-In Kitchen, Two Eating Areas, Island Kitchen, Breakfast Bar, Walk-In Pantry, Study/Library, Media Room, Utility Room Inside, Secondary Bedroom Down,1st Floor Lvl/No Steps, High Ceilings, Laundry Main Level, Laundry Room, Walk in Closets
Multiple HOA: No
Neighborhood Amenities: Controlled Access, Pool, Clubhouse, Park/Playground, Jogging Trails, Sports Court
Parking: Three Car Garage
Pool/Spa: None
Supplier - Electric: PEC
Supplier - Garbage: City
Supplier - Gas: City
Supplier - Sewer: City
Supplier - Water: City
Tax By Multiple Counties: No
Type: Single Family Detached
Water/Sewer: City
Windows: Some Remain
Room Sizes
Bedroom 2: 13 X 11
Bedroom 3: 11 X 11
Bedroom 4: 11 X 13
Bedroom 5: 11 X 13
Kitchen: 12 X 15
Breakfast Room: 12 X 13
Dining Room: 11 X 12
Living Room: 17 X 18
Family Room: 23 X 15
Utility Room: 10 X 7
Study/Office: 11 X 13
Local Schools
High School: Boerne
Middle School: Boerne Middle N
Elementary School: Herff
School District: Boerne
Listed By / Shown By
Listed By
Agency Name: Keller Williams Boerne
Agency Phone: (830) 816-3500
Shown By
Agent Name: Debra St. Clair
Agent Phone: (254) 223-1870
Agency Title: Kelly, Realtors
Agency Email: info@kellyrealtors.com
Agency Text: (254) 717-6447

Estimate Your Payment
Estimated Payment
$ 3,012.36 per month $1,466.65 Principal & Interest $1,353.50 Property Tax $192.21 Homeowner's InsuranceChange Payment Information
Privacy Policy / DMCA Notice / ADA Accessibility


This site is hosted, designed and copyright
© 1994 - 2026 by
Delta Media Group, Inc. -- Patent Pending --
Agent License Information: 646362
101 Valencia | MLS# 2013777
This single family home located at 101 Valencia, Boerne, TX 78006 is currently listed for sale with an asking price of $659,000. This property was built in 2023 and has 5 bedrooms and 4 full baths with 3377 sq. ft. Valencia is located in the ESPERANZA subdivision within the Boerne school district. Search ESPERANZA real estate on debrastclair.kellyrealtors.com today.