
BEDS3
BATHS2 full 1 partial
SQUARE FEET1,905
MLS#21309483
STATUSActive Option Contract
PROPERTY TYPEResidential - Single Family
SUBDIVISIONCrest Meadow Estates
SCHOOLDallas ISD
Property Description
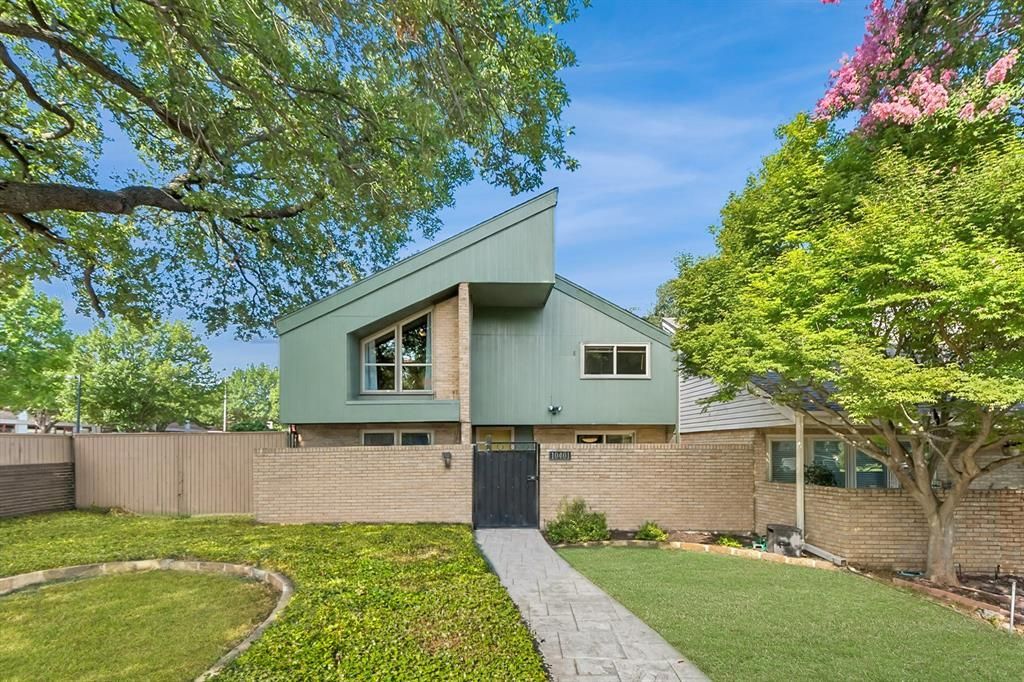
*MULTIPLE OFFERS RECEIVED - BEST AND FINAL DUE JULY 13 AT 6:00 PM* Tucked behind a private gate on a corner lot in one of North Dallas's most established neighborhoods, this 3 bedroom, 2 and a half bath home greets you with its own front courtyard patio, a rare and inviting touch that sets the tone before you even step inside. The foyer opens into a sun-filled living room with two story ceilings and a wood-burning fireplace. A dining area just off the kitchen ensures easy everyday flow. The kitchen itself is well-equipped with updated built-in cabinetry, an abundance of counter space, and an electric range, all framed by views toward the living space. A flexible front office offers space for work-from-home days or a quiet guest retreat. Upstairs, the primary suite is generously sized, complete with a custom closet system and an ensuite bath featuring dual sinks. Two additional bedrooms share a full hall bath, giving everyone room to spread out. Step outside and the home keeps giving: a private backyard patio sits beneath charming string lights, fully enclosed by a wood privacy fence, ideal for morning coffee, evening dinners, or weekend entertaining. A detached 2-car garage completes the home.
Property Features
Property Type: Residential - Single Family
Cooling: Ceiling Fan(s), Central Air, Electric
Fireplaces: 1
Garage: 2
Heating: Central, Electric
Home Style: Contemporary/Modern, Traditional
Lot Size: 0.13 Acres
Roof Type: Composition
Year Built: 1971
Amenities
Built-in Features
Cable TV Available
Decorative Lighting
Sound System Wiring
Vaulted Ceiling(s)
Walk-In Closet(s)
Courtyard
Rain Gutters
Private Yard
Uncovered Courtyard
Feature Descriptions
Appliances: Built-in Refrigerator, Disposal, Electric Range, Microwave, Vented Exhaust Fan
Days on Site: 17
Exterior: Brick, Siding, Wood
Fencing: High Fence, Privacy, Wood
Fireplace: Living Room, Wood Burning
Flooring: Carpet, Tile, Wood
Laundry: In Kitchen, Stacked W/D Area
Lot: Corner Lot, Landscaped, Lrg. Backyard Grass, Sprinkler System
Lot Dimensions: 48x96
Parcel#: 00000404758010000
Parking: Alley Access, Garage, Garage Faces Rear
Parking Notes: Alley Access, Garage, Garage Faces Rear
Patio/Porch: Patio
Utilities: City Sewer, City Water, Individual Water Meter, Sidewalk
Window: Electric Shades, Window Coverings
Local Schools
Elementary School: Kramer
School District: Dallas ISD
Listed By / Shown By
Listed By
Agency Name: Allie Beth Allman & Assoc.
Agency Contact: 214-202-2660
Agent Name: Kristen Scott

Shown By
Agent Name: Debra St. Clair
Agent Phone: (254) 223-1870
Agency Title: Kelly, Realtors

Estimate Your Payment
Estimated Payment
$ 1,195.69 per month $1,057.14 Principal & Interest $0.00 Property Tax (data not provided by mls) $138.54 Homeowner's InsuranceChange Payment Information
The data relating to real estate for sale on this web site comes in part from the IDX of the Multiple Listing Service of NTREIS. The data on this site may not be reproduced or redistributed and is only for those individuals viewing this web site. Real estate listings held by brokerage firms other than the brokers/agents with their own information using this site are marked with the NTREIS thumbnail logo and detailed information about them includes the name of the listing broker(s).
Privacy Policy / DMCA Notice / ADA Accessibility


This site is hosted, designed and copyright
© 1994 - 2026 by
Delta Media Group, Inc. -- Patent Pending --
Agent License Information: 646362
10401 Shadow Bend Drive | MLS# 21309483
This single family home located at 10401 Shadow Bend Drive, Dallas, TX 75230 is currently listed for sale with an asking price of $475,000. This property was built in 1971 and has 3 bedrooms and 2 full and 1 partial baths with 1905 sq. ft. Shadow Bend Drive is located in the Crest Meadow Estates subdivision within the Dallas ISD school district. Search Crest Meadow Estates real estate on debrastclair.kellyrealtors.com today.