
BEDS4
BATHS3 full 1 partial
SQUARE FEET3,029
MLS#21363545
STATUSActive
PROPERTY TYPEResidential - Single Family
SUBDIVISIONReserve At Westridge Ph 7 The
SCHOOLProsper ISD
Property Description
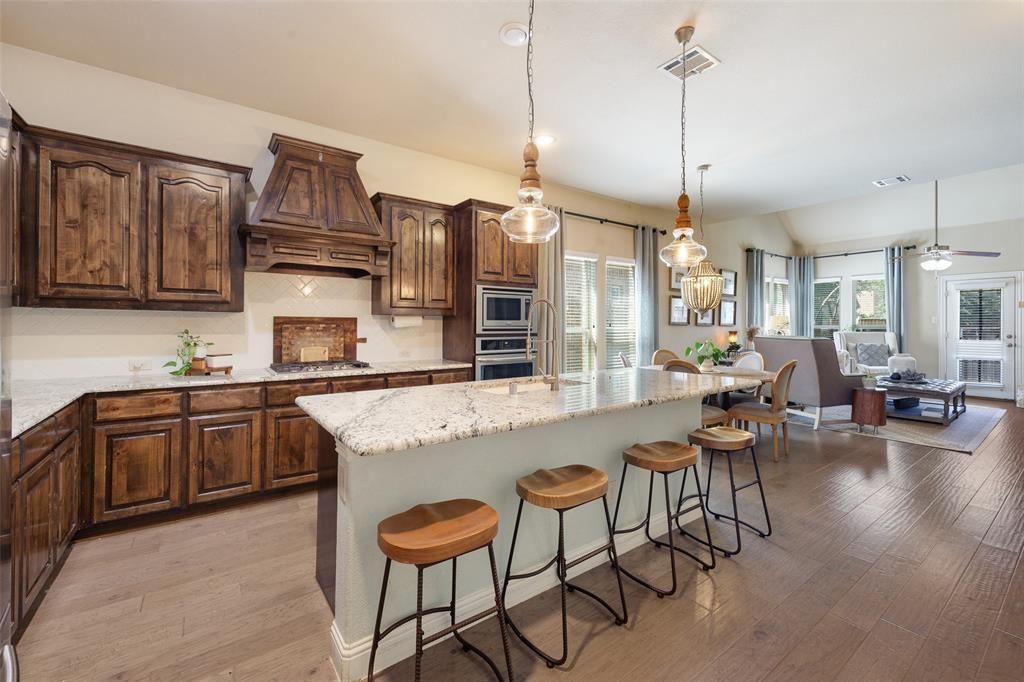
Thoughtful updates, beautiful finishes, and a fantastic floor plan come together in this impressive McKinney home located in the highly sought after Reserve at Westridge where the amenities are endless. From the moment you arrive, the charming front porch, cedar garage doors, and oversized glass wrought-iron front door set the stage for what’s inside. Step through the door to gorgeous engineered hardwood flooring that flows throughout the main living areas and primary suite. At the heart of the home is a beautifully updated kitchen featuring a show-stopping custom island, farmhouse-style undermount sink, stainless steel appliances, and rich solid-wood cabinetry. The open living area is anchored by a striking stone fireplace, creating a warm and inviting space perfect for everyday living and entertaining. A spacious primary suite is conveniently located downstairs, while upstairs you'll find a split-bedroom floor plan with two full baths, plus a large game room and separate media room—plenty of space for everyone to spread out. Outside, enjoy the custom patio and a backyard ready for relaxing, entertaining, or making it your own. The lifestyle extends beyond the front door with neighborhood amenities including community pools, splash pad, parks, walking trails and more
Property Features
Property Type: Residential - Single Family
Fireplaces: 1
Garage: 2 car attached
Home Style: Traditional
Lot Size: 0.13 Acres
Year Built: 2015
Amenities
Cable TV Available
Decorative Lighting
Double Vanity
Eat-in Kitchen
Flat Screen Wiring
Granite Counters
High Speed Internet Available
Kitchen Island
Pantry
Feature Descriptions
Appliances: Dishwasher, Disposal
Days on Site: 66
Exclusions: drapes and rods. Seller is open to paying a carpet allowance.
Fireplace: Gas Starter, Wood Burning
Flooring: Carpet, Ceramic Tile, Luxury Vinyl Plank
HOA Fee: 700/ Semi-Annual
Laundry: Electric Dryer Hookup, Full Size W/D Area
Parcel#: R1065300Y03701
Parking: Driveway, Garage, Garage Door Opener, Garage Faces Front
Parking Notes: Driveway, Garage, Garage Door Opener, Garage Faces Fr
Utilities: City Sewer, City Water, Curbs, Individual Gas Meter, Individual Water Meter, Sidewalk, Underground Utilities
Room Sizes
Living Room: 17.00 x 18.00 Level - 1
Game Room: 12.00 x 19.00 Level - 2
Media Room: 20.00 x 12.00 Level - 2
Bedroom-Primary: 16.00 x 14.00 Level - 1
Local Schools
Elementary School: Jim and Betty Hughes
School District: Prosper ISD
Listed By / Shown By
Listed By
Agency Name: Real Broker, LLC
Agency Contact: 214-499-2631
Agent Name: Denise Milliken

Shown By
Agent Name: Debra St. Clair
Agent Phone: (254) 223-1870
Agency Title: Kelly, Realtors

Estimate Your Payment
Estimated Payment
$ 1,384.48 per month $1,224.06 Principal & Interest $0.00 Property Tax (data not provided by mls) $160.42 Homeowner's InsuranceChange Payment Information
The data relating to real estate for sale on this web site comes in part from the IDX of the Multiple Listing Service of NTREIS. The data on this site may not be reproduced or redistributed and is only for those individuals viewing this web site. Real estate listings held by brokerage firms other than the brokers/agents with their own information using this site are marked with the NTREIS thumbnail logo and detailed information about them includes the name of the listing broker(s).
Privacy Policy / DMCA Notice / ADA Accessibility


This site is hosted, designed and copyright
© 1994 - 2026 by
Delta Media Group, Inc. -- Patent Pending --
Agent License Information: 646362
10544 Jackson Hole Lane | MLS# 21363545
This single family home located at 10544 Jackson Hole Lane, McKinney, TX 75072 is currently listed for sale with an asking price of $550,000. This property was built in 2015 and has 4 bedrooms and 3 full and 1 partial baths with 3029 sq. ft. Jackson Hole Lane is located in the Reserve At Westridge Ph 7 The subdivision within the Prosper ISD school district. Search Reserve At Westridge Ph 7 The real estate on debrastclair.kellyrealtors.com today.