
BEDS3
BATHS2 full
SQUARE FEET1,746
MLS#21419310
STATUSActive
PROPERTY TYPEResidential - Single Family
SUBDIVISIONEmerald Park Add
SCHOOLNorthwest ISD
Property Description
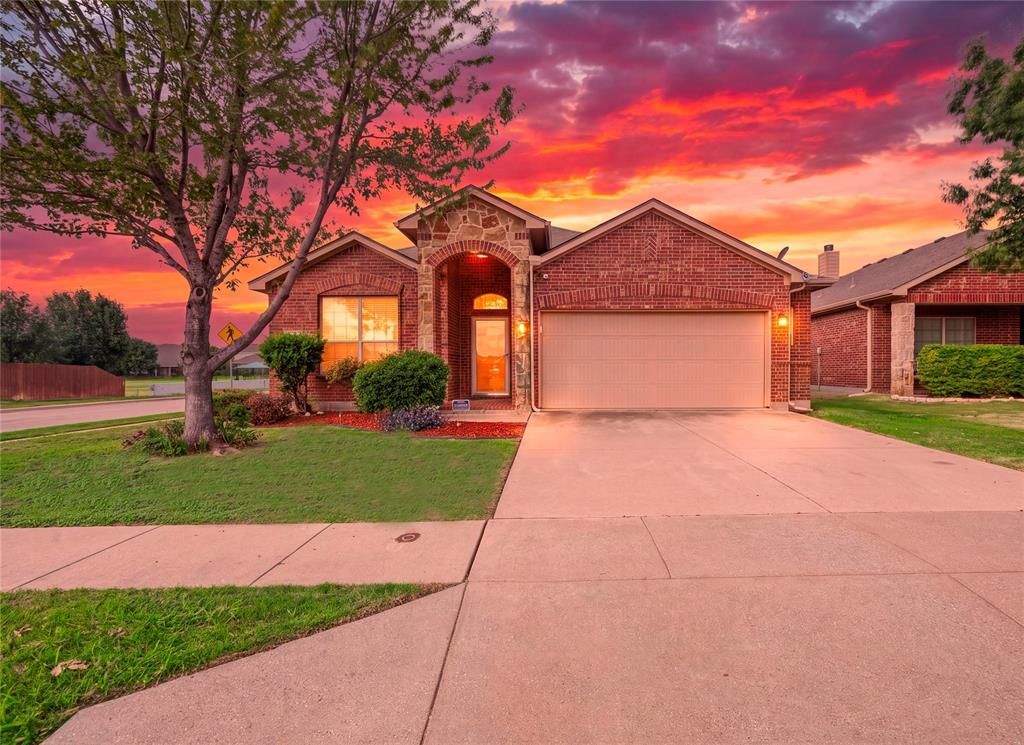
Welcome to 10901 Hawks Landing Road! Sitting on a corner lot, this charming single-story home features 3 bedrooms, 2 bathrooms, an open-concept layout, and 1,746 sq. ft. of comfortable living space. Enjoy a functional layout, vaulted ceilings, a cozy wood-burning fireplace, and a spacious kitchen featuring a large island with Formica countertops. The primary suite offers dual sinks, a garden tub, a separate shower, and a spacious walk-in closet. Additional highlights include fully paid-off solar panels, a water softener, and a carbon-filter water filtration system. Let's not forget to mention the relaxing backyard, covered patio, and the view backing up to a greenbelt—offering added privacy with no direct side or rear neighbors. Conveniently located near parks, a playground, walking trails, and a community pool, this home combines comfort plus functionality and is within walking distance of everything this valuable piece of real estate has to offer.
Property Features
Property Type: Residential - Single Family
Fireplaces: 1
Garage: 2 car attached
Lot Size: 0.14 Acres
Year Built: 2011
Amenities
Double Vanity
Eat-in Kitchen
Granite Counters
Kitchen Island
Open Floorplan
Pantry
Walk-In Closet(s)
Feature Descriptions
Appliances: Electric Cooktop, Electric Oven, Microwave, Refrigerator, Water Filter, Water Softener
Days on Site: 2
Exclusions: Simply safe security cameras
Fireplace: Decorative, Family Room, Living Room
HOA Fee: 450/ Annually
Lot: Corner Lot, Sprinkler System
Parcel#: 40824217
Parking: Concrete, Direct Access, Driveway, Garage, Garage Faces Front, Outside
Parking Notes: Concrete, Direct Access, Driveway, Garage, Garage Face
Utilities: Alley, City Sewer, City Water, Concrete, Curbs, Electricity Available, Sidewalk
Local Schools
Elementary School: Berkshire
School District: Northwest ISD
Listed By / Shown By
Listed By
Agency Name: Dalton Wade, Inc.
Agency Contact: 727-888-4175
Agent Name: Denise Cruz

Shown By
Agent Name: Debra St. Clair
Agent Phone: (254) 223-1870
Agency Title: Kelly, Realtors

Estimate Your Payment
Estimated Payment
$ 792.93 per month $701.05 Principal & Interest $0.00 Property Tax (data not provided by mls) $91.88 Homeowner's InsuranceChange Payment Information
The data relating to real estate for sale on this web site comes in part from the IDX of the Multiple Listing Service of NTREIS. The data on this site may not be reproduced or redistributed and is only for those individuals viewing this web site. Real estate listings held by brokerage firms other than the brokers/agents with their own information using this site are marked with the NTREIS thumbnail logo and detailed information about them includes the name of the listing broker(s).
Privacy Policy / DMCA Notice / ADA Accessibility


This site is hosted, designed and copyright
© 1994 - 2026 by
Delta Media Group, Inc. -- Patent Pending --
Agent License Information: 646362
10901 Hawks Landing Road | MLS# 21419310
This single family home located at 10901 Hawks Landing Road, Fort Worth, TX 76052 is currently listed for sale with an asking price of $315,000. This property was built in 2011 and has 3 bedrooms and 2 full baths with 1746 sq. ft. Hawks Landing Road is located in the Emerald Park Add subdivision within the Northwest ISD school district. Search Emerald Park Add real estate on debrastclair.kellyrealtors.com today.