
BEDS4
BATHS3 full
SQUARE FEET2,688
MLS#619469
STATUSActive
PROPERTY TYPEResidential - Single Family
SUBDIVISIONSkipcha Mountain Estates Ph
SCHOOLKilleen ISD
Property Description
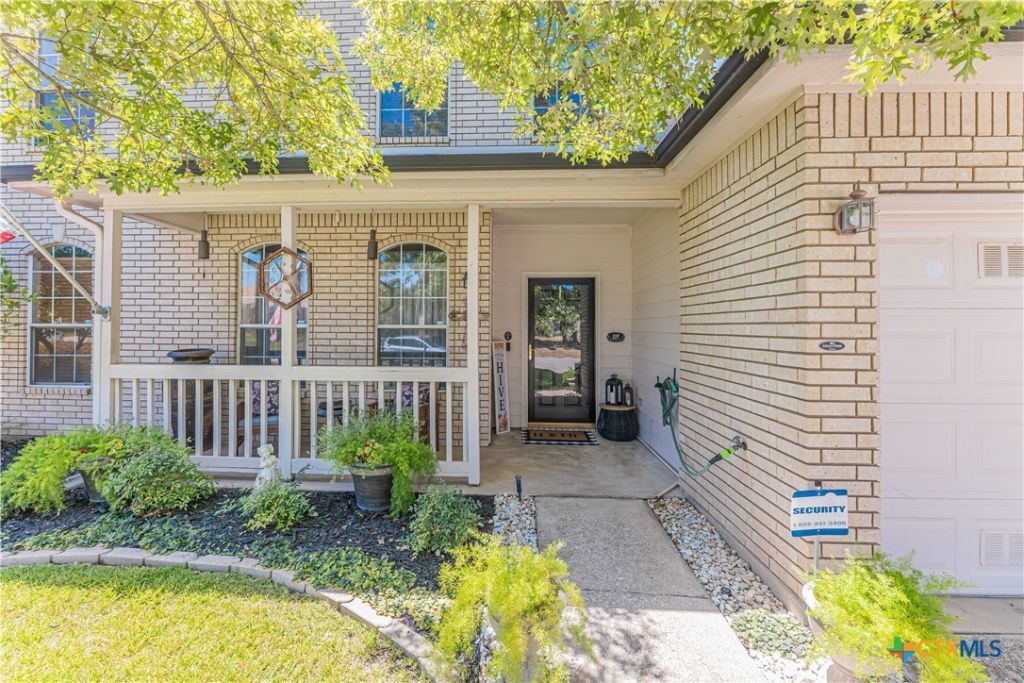
Welcome to 110 Snake Dance Drive in sought-after Skipcha Mountain Estates! Offering nearly 2,700 square feet, this beautifully maintained home features 4 bedrooms, 3 full bathrooms, generous living spaces, mature trees, and no HOA. The flexible floor plan includes a downstairs guest bedroom and full bath with a walk-in shower?perfect for visitors, multigenerational living, or a private home office. Upstairs, youll find three additional bedrooms along with brand-new carpet and spacious closets. Inside, the home offers comfortable gathering spaces, a fireplace, and plenty of room to spread out. Outside, enjoy a beautifully landscaped backyard with mature trees and a peaceful setting that feels like your own private retreat. With two HVAC systems, abundant storage, a two-car garage, and a convenient Harker Heights location, this home offers an exceptional combination of space, functionality, and value. Come see everything 110 Snake Dance Drive has to offer!
Property Features
Property Type: Residential - Single Family
Cooling: Central Air, Electric,2 Units
Fireplaces: 1
Garage: 2
Heating: Central, Electric, Multiple Heating Units
Home Style: None
Lot Size: 0.20 Acres
Roof Type: Composition, Shingle
Stories: 2.0
Year Built: 2000
Amenities
Ceiling Fan(s)
Dining Area
Separate/Formal Dining Room
Double Vanity
Laminate Counters
MultipleDining Areas
Pull Down Attic Stairs
Shower Only
Soaking Tub
Separate Shower
Tub Shower
Upper Level Primary
Walk-In Closet(s)
Breakfast Area
Porch
Feature Descriptions
Appliances: Dishwasher, Electric Range, Electric Water Heater, Microwave, Refrigerator, Range
Body of Water: None
Community Features: None, Curbs
Days on Site: 55
Exterior: Brick Veneer, Frame, Lap Siding
Fencing: Back Yard, Wood
Fireplace: Living Room
Flooring: Carpet, Tile
Formal Dining: Yes
Laundry: Laundry Room
Parcel#: 207573
Parking: Garage Faces Front
Parking Notes: Garage Faces Front
Patio/Porch: Covered, Porch
Security: yes
Security: Security System Owned
Sewer: Not Connected (at lot), Public Sewer
Utilities: Electricity Available, Water Available
Water: Not Connected (at lot), Public
Local Schools
High School: Harker Heights High School
Middle School: Union Grove Middle School
Elementary School: Mountain View Elementary
School District: Killeen ISD
Listed By / Shown By
Listed By
Agency Name: Coldwell Banker Apex, Realtors
Agency Phone: (254) 690-4321
Shown By
Agent Name: Debra St. Clair
Agent Phone: (254) 223-1870
Agency Title: Kelly, Realtors
Agency Email: info@kellyrealtors.com
Agency Text: (254) 717-6447

Estimate Your Payment
Estimated Payment
$ 855.86 per month $756.69 Principal & Interest $0.00 Property Tax (data not provided by mls) $99.17 Homeowner's InsuranceChange Payment Information
Privacy Policy / DMCA Notice / ADA Accessibility


This site is hosted, designed and copyright
© 1994 - 2026 by
Delta Media Group, Inc. -- Patent Pending --
Agent License Information: 646362
110 Snake Dance Drive | MLS# 619469
This single family home located at 110 Snake Dance Drive, Harker Heights, TX 76548 is currently listed for sale with an asking price of $340,000. This property was built in 2000 and has 4 bedrooms and 3 full baths with 2688 sq. ft. Snake Dance Drive is located in the Skipcha Mountain Estates Ph subdivision within the Killeen ISD school district. Search Skipcha Mountain Estates Ph real estate on debrastclair.kellyrealtors.com today.