
BEDS4
BATHS4 full 1 partial
SQUARE FEET3,214
MLS#2025039
STATUSNew
PROPERTY TYPEResidential - Single Family
SUBDIVISIONTerrell Hills
SCHOOLNorth East ISD
Property Description
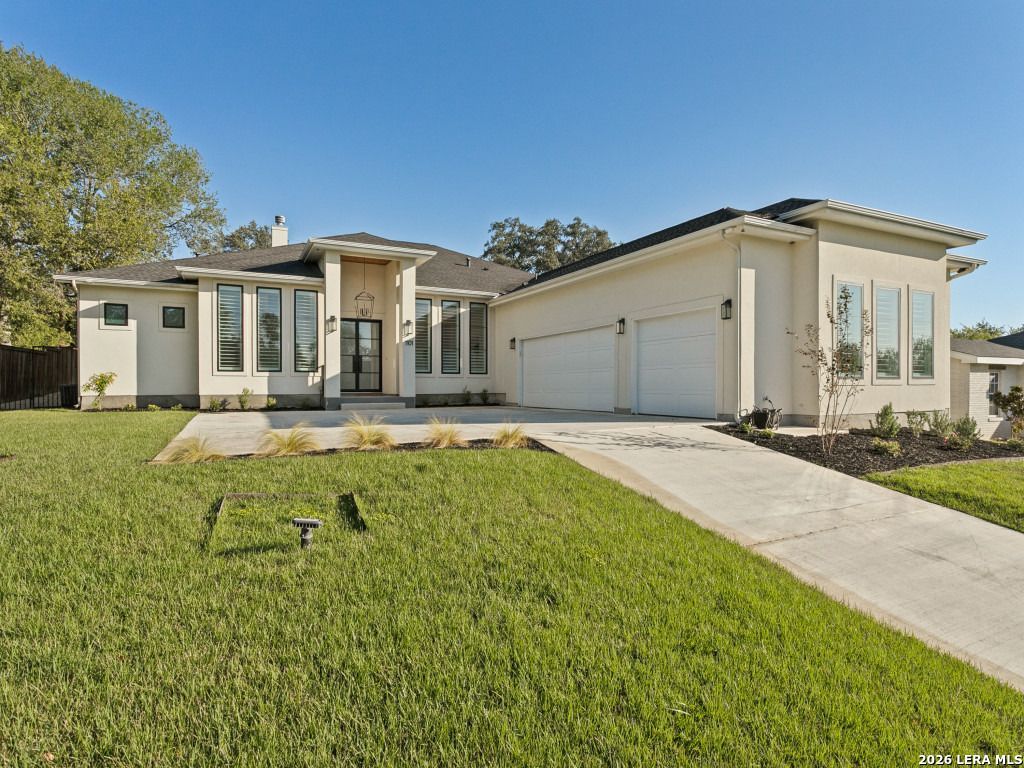
Located in the heart of Terrell Hills, 1101 Garraty Road offers the perfect balance of modern design, spacious living, and effortless entertaining. Built in 2021, this 3,214-square-foot, single-story residence features 4 bedrooms, 4.5 bathrooms, and a thoughtfully designed floor plan that combines style with everyday functionality. An expansive open-concept layout creates a natural flow between the living, dining, and kitchen areas. The chefs kitchen serves as the centerpiece of the home, offering generous counter space, quality finishes, and ample storage. A dedicated wet bar adds to the homes entertaining appeal, making it equally suited for casual gatherings and larger occasions. The spacious primary suite offers a private retreat with a beautifully appointed bathroom and generous walk-in closets. Three additional bedrooms, each with its own en-suite bathroom, provide comfort and privacy for family and guests. A large walk-in laundry room and oversized three-car garage offer additional space and convenience. Outdoor living is just as inviting, with a covered patio featuring a fireplace and built-in gas grill, creating an ideal setting for entertaining or relaxing throughout the year. With its sought-after Terrell Hills address, newer construction, and exceptional single-story layout, 1101 Garraty Road presents a unique opportunity to enjoy modern living in one of San Antonios most established neighborhoods.
Property Features
Property Type: Residential - Single Family
Cooling: Two Central
Fenced: Yes
Fireplaces: 2
Fuel Type: Electric
Heating: Central
Home Style: One Story, Contemporary
Lot Size: 0.31 Acres
Roof Type: Composition
Stories: 1.0
Taxes: $14,916
Year Built: 2021
Feature Descriptions
Builder Name: Arla Corp
Currenty Leased: No
Days on Site: 3
Exterior: Stucco
Exterior: Patio Slab, Covered Patio, Gas Grill, Privacy Fence, Sprinkler System
Fireplace: Two, Living Room, Wood Burning
Flooring: Ceramic Tile, Wood, Vinyl
Foundation: Slab
HOA Mandatory: No
Home Faces: South
Improvements: Street Paved, Curbs, Streetlights, Alley
Inclusions: Ceiling Fans, Washer Connection, Dryer Connection, Built-In Oven, Microwave Oven, Stove/Range, Gas Cooking, Refrigerator, Disposal, Dishwasher, Wet Bar, Smoke Alarm, Pre-Wired for Security, Garage Door Opener, Plumb for Water Softener, Solid Counter Tops, Double Ovens, Cu
Interior: One Living Area, Separate Dining Room, Two Eating Areas, Island Kitchen, Breakfast Bar, Walk-In Pantry, Study/Library, Utility Room Inside, Utility Area in Garage,1st Floor Lvl/No Steps, High Ceilings, Open Floor Plan, Laundry Main Level, Laundry Room, Walk in Closets, Attic - Access only, Attic - Pull Down Stairs
Lot: 1/4 - 1/2 Acre
Lot Dimensions: 90x152x90x51
Miscellaneous: None/not applicable
Neighborhood Amenities: None
Parking: Three Car Garage, Attached
Pool/Spa: None
Supplier - Electric: CPS
Supplier - Garbage: CITY
Supplier - Gas: CPS
Supplier - Sewer: SAWS
Supplier - Water: SAWS
Tax By Multiple Counties: No
Type: Single Family Detached
Water/Sewer: City
Windows: All Remain
Room Sizes
Bedroom 2: 14 X 11
Bedroom 3: 13 X 14
Bedroom 4: 13 X 14
Kitchen: 26 X 12
Dining Room: 16 X 12
Living Room: 20 X 16
Local Schools
High School: Macarthur
Middle School: Garner
Elementary School: Wilshire
School District: North East ISD
Listed By / Shown By
Listed By
Agency Name: Phyllis Browning Company
Agency Phone: (210) 824-7878
Shown By
Agent Name: Debra St. Clair
Agent Phone: (254) 223-1870
Agency Title: Kelly, Realtors
Agency Email: info@kellyrealtors.com
Agency Text: (254) 717-6447

Estimate Your Payment
Estimated Payment
$ 4,767.13 per month $3,115.79 Principal & Interest $1,243.00 Property Tax $408.33 Homeowner's InsuranceChange Payment Information
Privacy Policy / DMCA Notice / ADA Accessibility


This site is hosted, designed and copyright
© 1994 - 2026 by
Delta Media Group, Inc. -- Patent Pending --
Agent License Information: 646362
1101 Garraty Rd | MLS# 2025039
This single family home located at 1101 Garraty Rd, Terrell Hills, TX 78209 is currently listed for sale with an asking price of $1,400,000. This property was built in 2021 and has 4 bedrooms and 4 full and 1 partial baths with 3214 sq. ft. Garraty Rd is located in the Terrell Hills subdivision within the North East ISD school district. Search Terrell Hills real estate on debrastclair.kellyrealtors.com today.