
BEDS7
BATHS2 full
SQUARE FEET2,680
MLS#2005155
STATUSActive
PROPERTY TYPEResidential - Single Family
SUBDIVISIONWILLOW PARK
SCHOOLSan Antonio ISD
Property Description
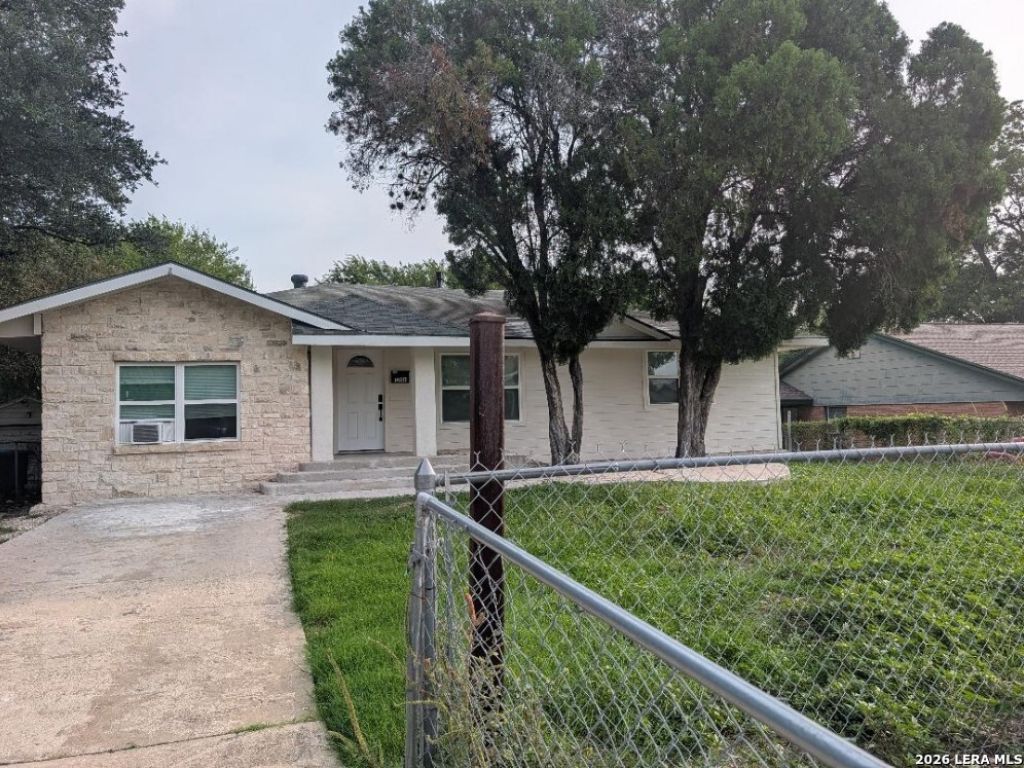
Welcome to 111 Morningview Drive, a unique property offering endless possibilities! Whether youre searching for an outstanding investment opportunity or a spacious home for a large family, this property is designed to fit a variety of needs. Featuring a dormitory-style layout, the flexible floor plan provides numerous options for multi-generational living, or rental potential. Best of all, the property is being sold fully furnished and as-is, making it a turnkey opportunity for its next owner.
Property Features
Property Type: Residential - Single Family
Cooling: One Central
Fenced: Yes
Fuel Type: Electric, Natural Gas
Heating: Central
Home Style: One Story
Lot Size: 0.17 Acres
Roof Type: Composition
Stories: 1.0
Taxes: $6,196
Year Built: 1956
Feature Descriptions
Builder Name: Unknown
Currenty Leased: Yes
Days on Site: 36
Exterior: Partial Fence
Exterior: Cement Fiber, Rock/Stone Veneer
Flooring: Ceramic Tile, Vinyl
Foundation: Slab
HOA Mandatory: No
Inclusions: Stacked Washer/Dryer, Stove/Range, Gas Cooking, Refrigerator, Dishwasher, Vent Fan, Solid Counter Tops
Interior: One Living Area, Separate Dining Room, Converted Garage, All Bedrooms Downstairs, Laundry Room
Miscellaneous: Investor Potential, As-Is
Neighborhood Amenities: None
Parking: None/Not Applicable
Pool/Spa: None
Tax By Multiple Counties: No
Type: Single Family Detached
Water/Sewer: City
Windows: Some Remain
Room Sizes
Bedroom 2: 11 X 12
Bedroom 3: 10 X 12
Bedroom 4: 11 X 12
Bedroom 5: 11 X 10
Kitchen: 12 X 20
Dining Room: 8 X 11
Living Room: 12 X 15
Local Schools
High School: Sam Houston
Middle School: Poe
Elementary School: Smith
School District: San Antonio ISD
Listed By / Shown By
Listed By
Agency Name: RE/MAX GO - NB
Agency Phone: (830) 299-4524
Shown By
Agent Name: Debra St. Clair
Agent Phone: (254) 223-1870
Agency Title: Kelly, Realtors
Agency Email: info@kellyrealtors.com
Agency Text: (254) 717-6447

Estimate Your Payment
Estimated Payment
$ 1,233.74 per month $634.29 Principal & Interest $516.33 Property Tax $83.13 Homeowner's InsuranceChange Payment Information
Privacy Policy / DMCA Notice / ADA Accessibility


This site is hosted, designed and copyright
© 1994 - 2026 by
Delta Media Group, Inc. -- Patent Pending --
Agent License Information: 646362
111 Morningview Dr | MLS# 2005155
This single family home located at 111 Morningview Dr, San Antonio, TX 78220 is currently listed for sale with an asking price of $285,000. This property was built in 1956 and has 7 bedrooms and 2 full baths with 2680 sq. ft. Morningview Dr is located in the WILLOW PARK subdivision within the San Antonio ISD school district. Search WILLOW PARK real estate on debrastclair.kellyrealtors.com today.