
BEDS3
BATHS2 full
SQUARE FEET1,410
MLS#21382225
STATUSActive
PROPERTY TYPEResidential - Single Family
SUBDIVISIONGolden Heights
SCHOOLGlen Rose ISD
Property Description
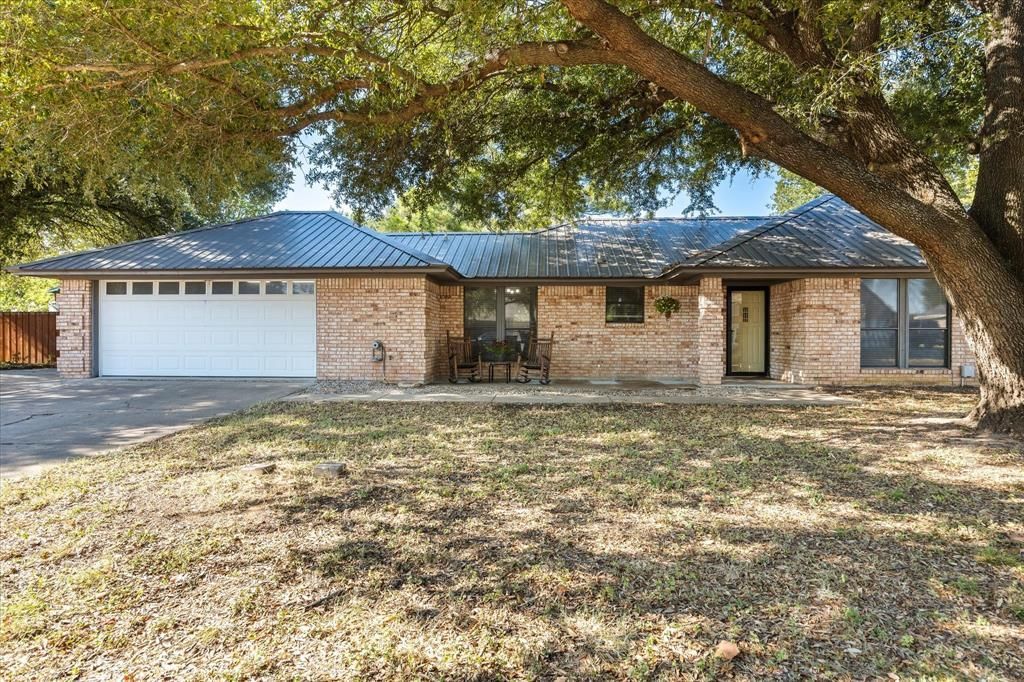
Under the canopy of a massive live oak, this brick 3 bed, 2 bath home sits on one of Glen Rose's quietest, most convenient streets. The metal roof means one less thing to think about. The living room is the one you'll remember — a wood-inlaid tray ceiling, a floor-to-ceiling brick fireplace with a raised hearth, and wide-plank wood-look floors through the main living space. The galley kitchen is fully done with granite counters, travertine backsplash, stainless appliances, and fresh cabinets. It opens to a bright dining room with a wall of windows and updated lighting. The primary suite has its own en-suite bath; a second full bath serves the two guest rooms. French doors lead to the sunroom, then out to a private, fully fenced backyard with mature shade, a gated side patio, and space for a trampoline, play set, or anything your heart desires. Extra parking beside the garage. Minutes to schools, dining, and everything Glen Rose has to offer.
Property Features
Property Type: Residential - Single Family
Cooling: Ceiling Fan(s), Central Air, Electric
Fireplaces: 1
Garage: 2 car attached
Heating: Central, Electric, Fireplace(s)
Home Style: Ranch, Traditional
Lot Size: 0.25 Acres
Roof Type: Metal
Year Built: 1985
Amenities
Cable TV Available
Decorative Lighting
Granite Counters
Natural Woodwork
Open Floorplan
Covered Patio/Porch
Feature Descriptions
Appliances: Dishwasher, Disposal, Electric Cooktop, Electric Oven, Electric Range, Electric Water Heater
Exterior: Brick
Fencing: Back Yard, Privacy, Wood
Fireplace: Family Room, Living Room
Flooring: Combination
Laundry: Full Size W/D Area, Dryer Hookup, Washer Hookup
Lot: Few Trees, Interior Lot, Level
Parcel#: 05415
Parking: Additional Parking, Concrete, Driveway, Garage, Garage Door Opener, Garage Faces Rear
Parking Notes: Additional Parking, Concrete, Driveway, Garage, Garage
Patio/Porch: Covered, Enclosed, Front Porch, Patio
Utilities: All Weather Road, Cable Available, City Sewer, City Water
Local Schools
Elementary School: Glen Rose
School District: Glen Rose ISD
Listed By / Shown By
Listed By
Agency Name: Keller Williams Brazos West
Agency Contact: 817-992-3746
Agent Name: Erin Warner

Shown By
Agent Name: Debra St. Clair
Agent Phone: (254) 223-1870
Agency Title: Kelly, Realtors

Estimate Your Payment
Estimated Payment
$ 736.29 per month $650.98 Principal & Interest $0.00 Property Tax (data not provided by mls) $85.31 Homeowner's InsuranceChange Payment Information
The data relating to real estate for sale on this web site comes in part from the IDX of the Multiple Listing Service of NTREIS. The data on this site may not be reproduced or redistributed and is only for those individuals viewing this web site. Real estate listings held by brokerage firms other than the brokers/agents with their own information using this site are marked with the NTREIS thumbnail logo and detailed information about them includes the name of the listing broker(s).
Privacy Policy / DMCA Notice / ADA Accessibility


This site is hosted, designed and copyright
© 1994 - 2026 by
Delta Media Group, Inc. -- Patent Pending --
Agent License Information: 646362
111 Wheeler Street | MLS# 21382225
This single family home located at 111 Wheeler Street, Glen Rose, TX 76043 is currently listed for sale with an asking price of $292,500. This property was built in 1985 and has 3 bedrooms and 2 full baths with 1410 sq. ft. Wheeler Street is located in the Golden Heights subdivision within the Glen Rose ISD school district. Search Golden Heights real estate on debrastclair.kellyrealtors.com today.