
BEDS3
BATHS2 full
SQUARE FEET1,332
MLS#1992791
STATUSActive
PROPERTY TYPEResidential - Single Family
SUBDIVISIONBRIDGEWOOD
SCHOOLNorthside
Property Description
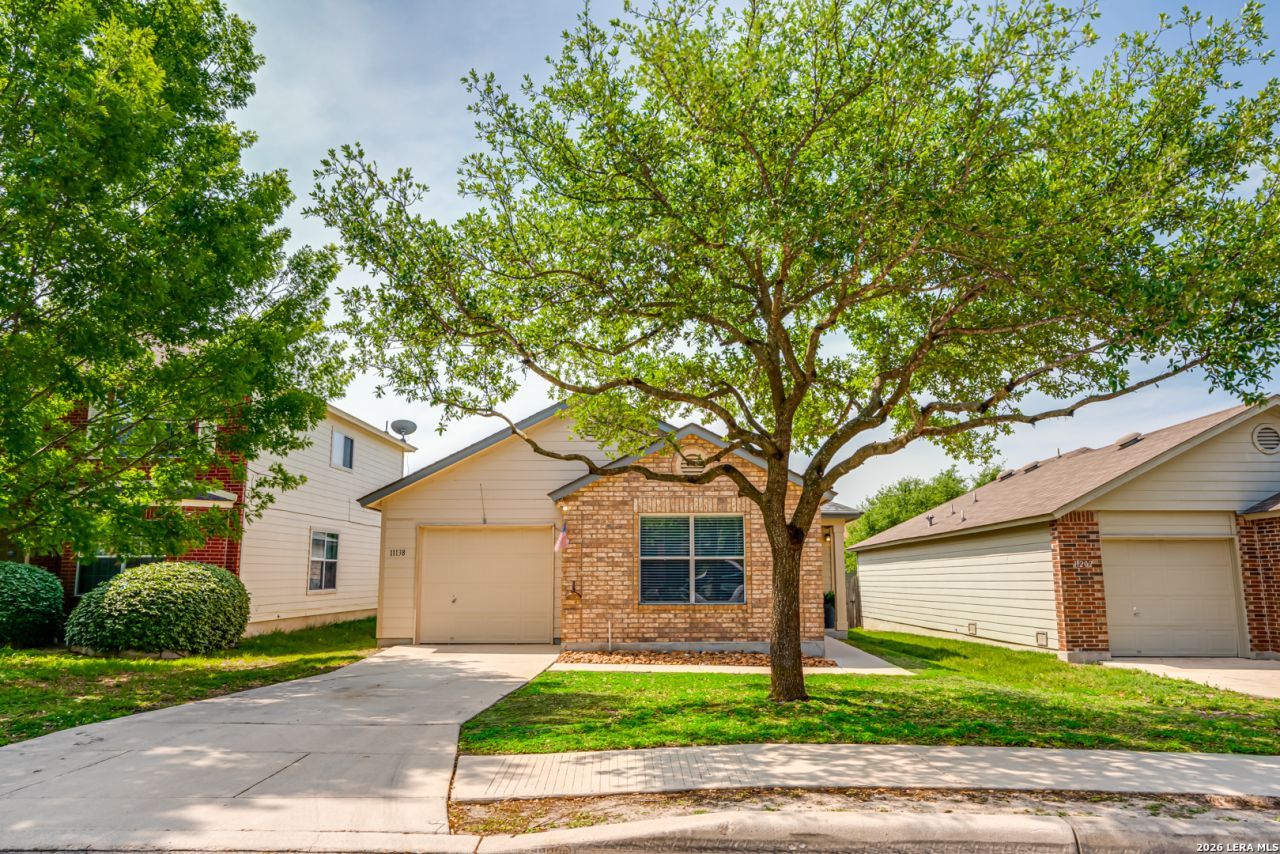
Move-in ready and completely carpet-free, this single-story home features numerous recent upgrades and modern finishes throughout. The open-concept floor plan includes wood-look ceramic tile flooring, granite kitchen countertops, a breakfast bar, tile backsplash, stainless steel appliances, and fresh interior paint. Major improvements completed in 2023 include a new roof, HVAC system, water heater, toilets, stainless steel kitchen appliances, and garbage disposal. A new full-yard cedar privacy fence was added in 2024. The refrigerator is also included for the buyers convenience. With extensive updates already this home offers exceptional value and reduced maintenance concerns for years to come.
Property Features
Property Type: Residential - Single Family
Cooling: One Central
Fenced: Yes
Fuel Type: Electric
Heating: Central
Home Style: One Story, Traditional
Lot Size: 0.11 Acres
Roof Type: Composition
Stories: 1.0
Taxes: $3,786
Year Built: 2004
Feature Descriptions
Accessibility: No Carpet, No Steps Down, Level Drive, No Stairs, First Floor Bath, Full Bath/Bed on 1st Flr, First Floor Bedroom
Builder Name: Unk
Currenty Leased: No
Days on Site: 82
Exterior: Privacy Fence, Double Pane Windows, Mature Trees
Exterior: Brick, Siding
Flooring: Ceramic Tile
Foundation: Slab
Hoa Fee: 400/Annually
HOA Mandatory: Yes
HOA Name: BRIDGEWOOD ASSOCIATION, INC.
Improvements: Street Paved, Curbs, Street Gutters, Sidewalks, Streetlights, City Street
Inclusions: Ceiling Fans, Washer Connection, Dryer Connection, Microwave Oven, Stove/Range, Refrigerator, Disposal, Garage Door Opener, Solid Counter Tops
Interior: One Living Area, Separate Dining Room, Two Eating Areas,1st Floor Lvl/No Steps, Open Floor Plan, High Speed Internet, All Bedrooms Downstairs, Laundry Lower Level, Walk in Closets, Attic - Access only
Lot: Mature Trees (ext feat), Level
Miscellaneous: City Bus
Multiple HOA: No
Neighborhood Amenities: Pool, Basketball Court
Parking: One Car Garage
Pool/Spa: None
Supplier - Electric: CPS
Supplier - Garbage: Private
Supplier - Gas: Unknown
Supplier - Water: SAWS
Tax By Multiple Counties: No
Type: Single Family Detached
Water/Sewer: City
Windows: None Remain
Room Sizes
Bedroom 2: 9 X 9
Bedroom 3: 12 X 11
Kitchen: 11 X 8
Dining Room: 11 X 9
Living Room: 15 X 12
Local Schools
High School: Taft
Middle School: Jefferson Jr High
Elementary School: Ward
School District: Northside
Listed By / Shown By
Listed By
Agency Name: Resi Realty, LLC
Agency Phone: (210) 253-3137
Shown By
Agent Name: Debra St. Clair
Agent Phone: (254) 223-1870
Agency Title: Kelly, Realtors
Agency Email: info@kellyrealtors.com
Agency Text: (254) 717-6447

Estimate Your Payment
Estimated Payment
$ 886.91 per month $505.20 Principal & Interest $315.50 Property Tax $66.21 Homeowner's InsuranceChange Payment Information
Privacy Policy / DMCA Notice / ADA Accessibility


This site is hosted, designed and copyright
© 1994 - 2026 by
Delta Media Group, Inc. -- Patent Pending --
Agent License Information: 646362
11138 Ranger Cavern | MLS# 1992791
This single family home located at 11138 Ranger Cavern, San Antonio, TX 78254 is currently listed for sale with an asking price of $227,000. This property was built in 2004 and has 3 bedrooms and 2 full baths with 1332 sq. ft. Ranger Cavern is located in the BRIDGEWOOD subdivision within the Northside school district. Search BRIDGEWOOD real estate on debrastclair.kellyrealtors.com today.