
BEDS4
BATHS3 full
SQUARE FEET2,392
MLS#21415817
STATUSActive
PROPERTY TYPEResidential - Single Family
SUBDIVISIONMelody Hills Estates Add
SCHOOLKeller ISD
Property Description
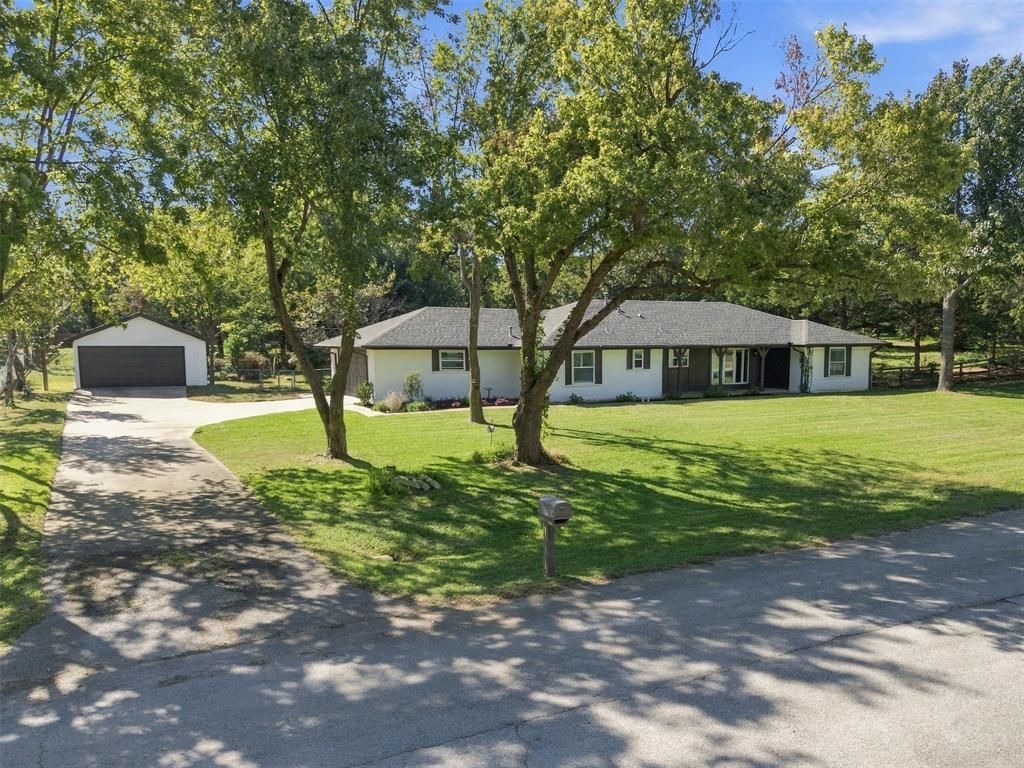
Set on nearly a full acre corner lot in one of North Keller's most established neighborhoods, this 4-bedroom, 3-bathroom single-story home feels like a private retreat under a canopy of mature trees, with no HOA. Inside, an open-concept layout brings everything together. The updated kitchen is the heart of the home, with a large island for gathering, double ovens, and a sunny breakfast area made for slow mornings. It all flows into the living room, which centers on a cozy fireplace and looks out over the expansive yard. The primary suite offers a quiet place to unwind, with a spa-like bath. The three generously sized secondary bedrooms include one with its own en-suite bath, ideal for guests. Step outside and the space keeps going. Beyond the patio, the tree-lined backyard feels a world away from the city, the kind of setting where quiet evenings and easy entertaining feel equally at home. A detached, oversized two-car garage with electricity offers endless flexibility as a workshop, extra parking, or gym, alongside the attached two-car garage for everyday use. A private well irrigates the entire property, sustaining the lush lawn and mature landscaping with remarkable efficiency. With a highly sought-after Keller ISD feeder pattern and quick access to 114, this is a rare chance to own country-style living without leaving the city behind.
Property Features
Property Type: Residential - Single Family
Cooling: Ceiling Fan(s), Central Air, Electric
Fireplaces: 1
Garage: 4 car attached
Heating: Central, Natural Gas
Home Style: Ranch, Traditional
Lot Size: 0.90 Acres
Roof Type: Composition
Year Built: 1985
Amenities
Cable TV Available
Decorative Lighting
High Speed Internet Available
Rain Gutters
Feature Descriptions
Appliances: Dishwasher, Disposal, Gas Cooktop, Gas Water Heater, Microwave, Double Oven, Plumbed For Gas in Kitchen, Vented Exhaust Fan
Days on Site: 1
Exterior: Brick, Concrete, Wood
Fencing: Chain Link
Fireplace: Decorative
Flooring: Carpet, Ceramic Tile, Luxury Vinyl Plank
Lot: Corner Lot, Landscaped, Lrg. Backyard Grass, Many Trees, Sprinkler System, Subdivision
Parcel#: 01759744
Parking: Covered, Garage Door Opener, Garage Faces Side, Oversized
Parking Notes: Covered, Garage Door Opener, Garage Faces Side, Overs
Patio/Porch: Patio
Utilities: City Water, Individual Gas Meter, Septic, Well
Window: Bay Window(s)
Local Schools
Elementary School: Florence
School District: Keller ISD
Listed By / Shown By
Listed By
Agency Name: Compass RE Texas, LLC
Agency Contact: 817-881-7900
Agent Name: Shannon Johnson

Shown By
Agent Name: Debra St. Clair
Agent Phone: (254) 223-1870
Agency Title: Kelly, Realtors

Estimate Your Payment
Estimated Payment
$ 1,850.17 per month $1,635.79 Principal & Interest $0.00 Property Tax (data not provided by mls) $214.38 Homeowner's InsuranceChange Payment Information
The data relating to real estate for sale on this web site comes in part from the IDX of the Multiple Listing Service of NTREIS. The data on this site may not be reproduced or redistributed and is only for those individuals viewing this web site. Real estate listings held by brokerage firms other than the brokers/agents with their own information using this site are marked with the NTREIS thumbnail logo and detailed information about them includes the name of the listing broker(s).
Privacy Policy / DMCA Notice / ADA Accessibility


This site is hosted, designed and copyright
© 1994 - 2026 by
Delta Media Group, Inc. -- Patent Pending --
Agent License Information: 646362
1150 Melissa Drive | MLS# 21415817
This single family home located at 1150 Melissa Drive, Keller, TX 76262 is currently listed for sale with an asking price of $735,000. This property was built in 1985 and has 4 bedrooms and 3 full baths with 2392 sq. ft. Melissa Drive is located in the Melody Hills Estates Add subdivision within the Keller ISD school district. Search Melody Hills Estates Add real estate on debrastclair.kellyrealtors.com today.