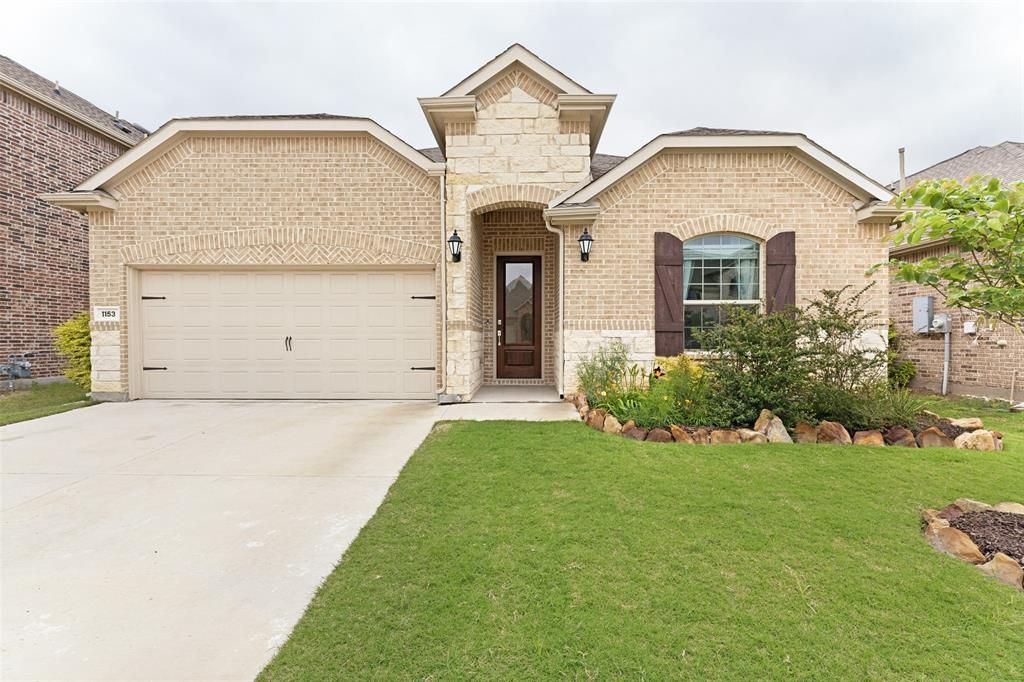

BEDS4
BATHS3 full
SQUARE FEET2,175
MLS#21240578
STATUSActive
PROPERTY TYPEResidential - Single Family
SUBDIVISIONTradition Central Ph 1b
SCHOOLNorthwest ISD
Property Description
NEW: Owner Financing Available with flexible qualification options and terms. Self-employed, ITIN, and nontraditional-credit buyers may be considered. Welcome to this beautiful home in the highly desirable Wildflower Ranch community, just a short walk from Perrin Elementary. This LENNAR Garnet floor plan offers bright, spacious living and dining areas anchored by a gas fireplace and flowing seamlessly into the upgraded kitchen complete with a gas cooktop, expansive quartz countertops, expanded cabinetry, and decorative lighting. The private primary suite offers a relaxing retreat with a freestanding tub, dual sinks, and a large walk-in closet. The property also includes a secondary bedroom with its own private bathroom ideal for multigenerational living or guests. Additional features include a Smart Home system, full sprinkler system, and Reverse Osmosis water filtration system. Residents can enjoy an array of modern community amenities, including a resort-style lazy river, playgrounds, nature trails, a community pavilion, and a corner store. Ideally located near Hwy 114, Tanger Outlets, Texas Motor Speedway, Fort Worth, Denton, and the Alliance area, this home offers a wonderful blend of comfort, convenience, and community living in one of Justin’s most appealing, amenity-rich neighborhoods.
Property Features
Property Type: Residential - Single Family
Cooling: Central Air
Fireplaces: 1
Garage: 2 car attached
Heating: Central
Home Style: Traditional
Lot Size: 0.14 Acres
Roof Type: Composition, Shingle
Year Built: 2022
Amenities
Decorative Lighting
Kitchen Island
Open Floorplan
Pantry
Smart Home System
Walk-In Closet(s)
Covered Patio/Porch
Garden(s)
Feature Descriptions
Appliances: Dishwasher, Disposal, Gas Cooktop, Microwave, Water Filter, Water Purifier
Community Features: Club House, Community Pool, Jogging Path/Bike Path, Park, Playground, Sidewalks
Days on Site: 116
Exclusions: Curtains and curtain rods, swing, plants in the garden.
Exterior: Brick, Rock/Stone
Fencing: Wood
Fireplace: Family Room, Gas
Flooring: Carpet, Ceramic Tile
HOA Fee: 438/ Semi-Annual
Laundry: Electric Dryer Hookup, Utility Room, Full Size W/D Area, Dryer Hookup, Washer Hookup
Lot: Interior Lot, Landscaped, Sprinkler System
Lot Dimensions: 6098
Parcel#: R980449
Parking: Driveway, Garage Door Opener, Garage Faces Front, On Street
Parking Notes: Driveway, Garage Door Opener, Garage Faces Front, On
Swimming Pool: Yes
Utilities: City Sewer, City Water, Electricity Available, Sidewalk
Window: Window Coverings
Local Schools
Elementary School: Alan and Andra Perrin
School District: Northwest ISD
Listed By / Shown By
Listed By
Agency Name: StepStone Realty LLC
Agency Contact: 817-532-7605
Agent Name: Cosmina Fotea

Shown By
Agent Name: Debra St. Clair
Agent Phone: (254) 223-1870
Agency Title: Kelly, Realtors

Estimate Your Payment
Estimated Payment
$ 1,044.65 per month $923.61 Principal & Interest $0.00 Property Tax (data not provided by mls) $121.04 Homeowner's InsuranceChange Payment Information
The data relating to real estate for sale on this web site comes in part from the IDX of the Multiple Listing Service of NTREIS. The data on this site may not be reproduced or redistributed and is only for those individuals viewing this web site. Real estate listings held by brokerage firms other than the brokers/agents with their own information using this site are marked with the NTREIS thumbnail logo and detailed information about them includes the name of the listing broker(s).
Privacy Policy / DMCA Notice / ADA Accessibility


This site is hosted, designed and copyright
© 1994 - 2026 by
Delta Media Group, Inc. -- Patent Pending --
Agent License Information: 646362
1153 Canuela Way | MLS# 21240578
This single family home located at 1153 Canuela Way, Justin, TX 76247 is currently listed for sale with an asking price of $415,000. This property was built in 2022 and has 4 bedrooms and 3 full baths with 2175 sq. ft. Canuela Way is located in the Tradition Central Ph 1b subdivision within the Northwest ISD school district. Search Tradition Central Ph 1b real estate on debrastclair.kellyrealtors.com today.