
BEDS5
BATHS3 full 1 partial
SQUARE FEET3,534
MLS#2002045
STATUSNew
PROPERTY TYPEResidential - Single Family
SUBDIVISIONSPENCER RANCH
SCHOOLBoerne
Property Description
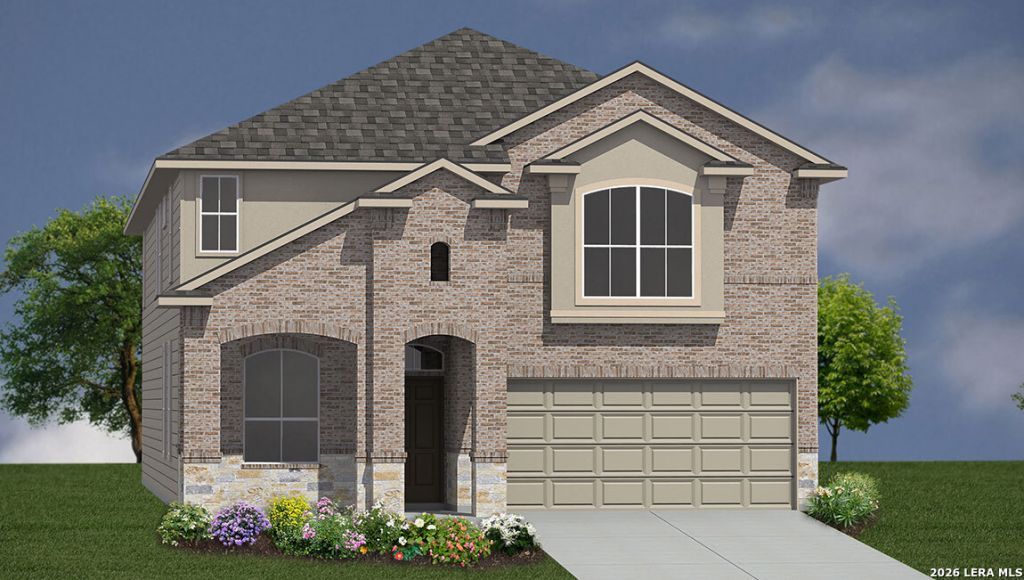
The Clydesdale is the largest two-story home at The Birch at Spencer Ranch in Boerne , TX, offering 5 bedrooms, 3.5 bathrooms, a 2-car garage, and 3,534 sq. ft. of spacious living. Step inside to a welcoming entry that leads to a private office, formal dining room, and an open-concept kitchen and breakfast area. The kitchen features quartz or granite countertops, a subway tile backsplash, stainless steel appliances, a natural electric range, shaker-style cabinets, a corner pantry, and a large island with a breakfast bar overlooking the dining space. The living room offers abundant natural light, a ceiling fan, and easy access to the covered patio (per plan) and landscaped backyard-perfect for relaxing or entertaining. The private main bedroom is located off the breakfast area and includes plush carpet, a ceiling fan, and an ensuite bath with dual sinks, a tiled walk-in shower, a private water closet, and a spacious walk-in closet. Upstairs, a large game room connects to secondary bedrooms and bathrooms, including one bedroom with a private bath-ideal for guests. Additional features include, luxury laminate flooring in main living areas and wet zones, full yard landscaping with irrigation, and a pre-plumbed water softener loop. The HOME IS CONNECTED package allows control of lights, thermostat, and locks from your smartphone.
Property Features
Property Type: Residential - Single Family
Cooling: One Central
Fenced: Yes
Fuel Type: Electric
Heating: Central
Home Style: Two Story
Lot Size: 0.14 Acres
Roof Type: Composition
Stories: 2.0
Taxes: $1
Year Built: 2026
Feature Descriptions
Builder Name: D.R. Horton
Currenty Leased: No
Days on Site: 1
Energy Efficient: 13-15 SEER AX, Programmable Thermostat, Double Pane Windows, Radiant Barrier, Low E Windows
Exterior: Brick, Stone/Rock, Siding,1 Side Masonry
Exterior: Covered Patio, Privacy Fence, Sprinkler System, Double Pane Windows
Flooring: Carpeting, Laminate
Foundation: Slab
Green Certification: HERS Rated
Hoa Fee: 75/Quarterly
HOA Mandatory: Yes
HOA Name: VCM
Improvements: Street Paved, Curbs, Sidewalks, Streetlights, Asphalt, City Street
Inclusions: Washer Connection, Dryer Connection, Microwave Oven, Stove/Range, Disposal, Dishwasher, Ice Maker Connection, Smoke Alarm, Security System (Owned), Electric Water Heater, Garage Door Opener, Plumb for Water Softener, Solid Counter Tops, Carbon Monoxide Detector, City G
Interior: One Living Area, Liv/Din Combo, Separate Dining Room, Island Kitchen, Breakfast Bar, Walk-In Pantry, Study/Library, Game Room, Utility Room Inside, High Ceilings, Open Floor Plan, High Speed Internet, Laundry Lower Level, Laundry Room, Walk in Closets, Attic - Pull Down Stairs, Attic - Radiant Barrier Decking
Miscellaneous: Builder 10-Year Warranty, Under Construction
Multiple HOA: No
Neighborhood Amenities: None
Parking: Two Car Garage, Attached
Pool/Spa: None
Security: yes
Supplier - Electric: BEC
Supplier - Water: TXWATERCO
Tax By Multiple Counties: No
Type: Single Family Detached
Water/Sewer: Water System, Sewer System, City
Windows: All Remain
Room Sizes
Bedroom 2: 14 X 12
Bedroom 3: 14 X 12
Bedroom 4: 14 X 11
Bedroom 5: 15 X 14
Kitchen: 11 X 17
Breakfast Room: 18 X 14
Dining Room: 10 X 17
Family Room: 26 X 26
Utility Room: 8 X 8
Study/Office: 12 X 10
E X try: 4 X 9
Game Room: 20 X 18
Local Schools
High School: Boerne
Middle School: Boerne Middle N
Elementary School: Fabra
School District: Boerne
Listed By / Shown By
Listed By
Agency Name: Keller Williams Heritage
Agency Phone: (210) 493-3030
Shown By
Agent Name: Debra St. Clair
Agent Phone: (254) 223-1870
Agency Title: Kelly, Realtors
Agency Email: info@kellyrealtors.com
Agency Text: (254) 717-6447

Estimate Your Payment
Estimated Payment
$ 1,374.88 per month $1,215.50 Principal & Interest $0.08 Property Tax $159.30 Homeowner's InsuranceChange Payment Information
Privacy Policy / DMCA Notice / ADA Accessibility


This site is hosted, designed and copyright
© 1994 - 2026 by
Delta Media Group, Inc. -- Patent Pending --
Agent License Information: 646362
118 Mahogany Rapids | MLS# 2002045
This single family home located at 118 Mahogany Rapids, Boerne, TX 78006 is currently listed for sale with an asking price of $546,155. This property was built in 2026 and has 5 bedrooms and 3 full and 1 partial baths with 3534 sq. ft. Mahogany Rapids is located in the SPENCER RANCH subdivision within the Boerne school district. Search SPENCER RANCH real estate on debrastclair.kellyrealtors.com today.