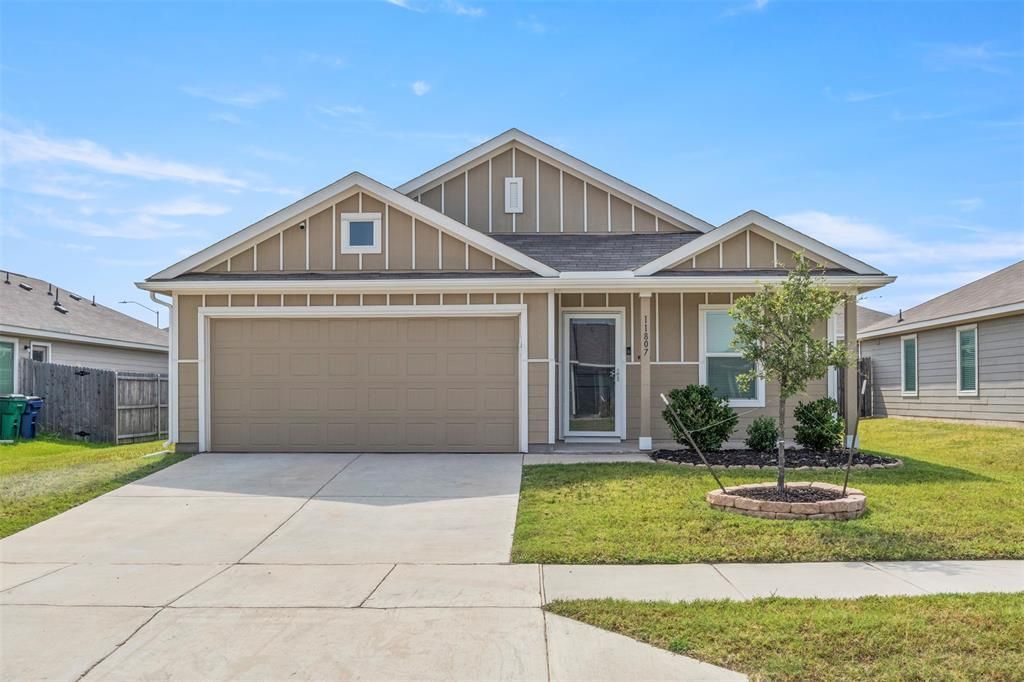

BEDS4
BATHS2 full
SQUARE FEET1,668
MLS#21358560
STATUSActive
PROPERTY TYPERental - Single Family
SUBDIVISIONShale Crk Ph 3a
SCHOOLNorthwest ISD
Property Description
Marvel at the charm and comfort of 11807 Marcellus Way, where every corner invites you to experience warmth and elegance. This beautiful 4-bedroom, 2-bathroom home in Justin, TX, offers a spacious 1,668 sq ft of thoughtfully designed living space. Step into the heart of the home and discover stunning granite countertops that blend functionality with style, perfect for culinary creations and family gatherings. The expansive living areas flow seamlessly, offering ample room for relaxation and entertainment. Each bedroom provides a peaceful retreat, ensuring restful nights and energizing mornings. The two full bathrooms are designed for convenience and comfort, making daily routines a breeze. With its appealing layout and modern features, this home perfectly balances practicality with aesthetic charm. Located in a serene neighborhood, you can enjoy peaceful walks and the vibrant community atmosphere. The property is a canvas for creating cherished memories, whether hosting guests or enjoying quiet family evenings. Experience the allure of 11807 Marcellus Way and make it your next home sweet home.
Property Features
Property Type: Rental - Single Family
Cooling: Central Air
Garage: 2 car attached
Heating: Central, Natural Gas
Lot Size: 0.13 Acres
Roof Type: Shingle
Stories: 1.0
Year Built: 2023
Amenities
Granite Counters
Kitchen Island
Open Floorplan
Pantry
Feature Descriptions
Appliances: Dishwasher, Disposal, Electric Cooktop, Electric Oven, Electric Range, Microwave, Refrigerator
Days on Site: 24
Exterior: Siding
Fencing: Wood
Flooring: Ceramic Tile
HOA Fee: 0
Laundry: Dryer Hookup, Washer Hookup
Lot: Interior Lot, Lrg. Backyard Grass, Subdivision
Parcel#: R1012900
Parking: Driveway, Garage Door Opener, Garage Faces Front, Garage Single Door, On Site, On Street
Parking Notes: Driveway, Garage Door Opener, Garage Faces Front, Gar
Patio/Porch: Front Porch
Pets Allowed: Yes Pets Allowed, Cats OK, Dogs OK
Security: Smoke Detector(s)
Utilities: City Sewer, City Water, Electricity Available, Individual Gas Meter, Individual Water Meter
Window: Window Coverings
Local Schools
Elementary School: Prairievie
School District: Northwest ISD
Listed By / Shown By
Listed By
Agency Name: Salsberry Property Mgmt&Realty
Agent Name: Matthew Salsberry

Shown By
Agent Name: Debra St. Clair
Agent Phone: (254) 223-1870
Agency Title: Kelly, Realtors
 The data relating to real estate for sale on this web site comes in part from the IDX of the Multiple Listing Service of NTREIS. The data on this site may not be reproduced or redistributed and is only for those individuals viewing this web site. Real estate listings held by brokerage firms other than the brokers/agents with their own information using this site are marked with the NTREIS thumbnail logo and detailed information about them includes the name of the listing broker(s).
Privacy Policy / DMCA Notice / ADA Accessibility


This site is hosted, designed and copyright
© 1994 - 2026 by
Delta Media Group, Inc. -- Patent Pending --
Agent License Information: 646362
11807 Marcellus Way | MLS# 21358560
This property located at 11807 Marcellus Way, Justin, TX 76247 is currently listed for rent with an asking price of $2,200 / Monthly. Marcellus Way is located within the Northwest ISD school district. Search Justin real estate on debrastclair.kellyrealtors.com today.