
BEDS3
BATHS1 full
SQUARE FEET3,283
MLS#21301014
STATUSActive
PROPERTY TYPEResidential - Single Family
SUBDIVISIONAB 283 E HILLHOUSE SUR, TR 5P
SCHOOLBrownsboro ISD
Property Description
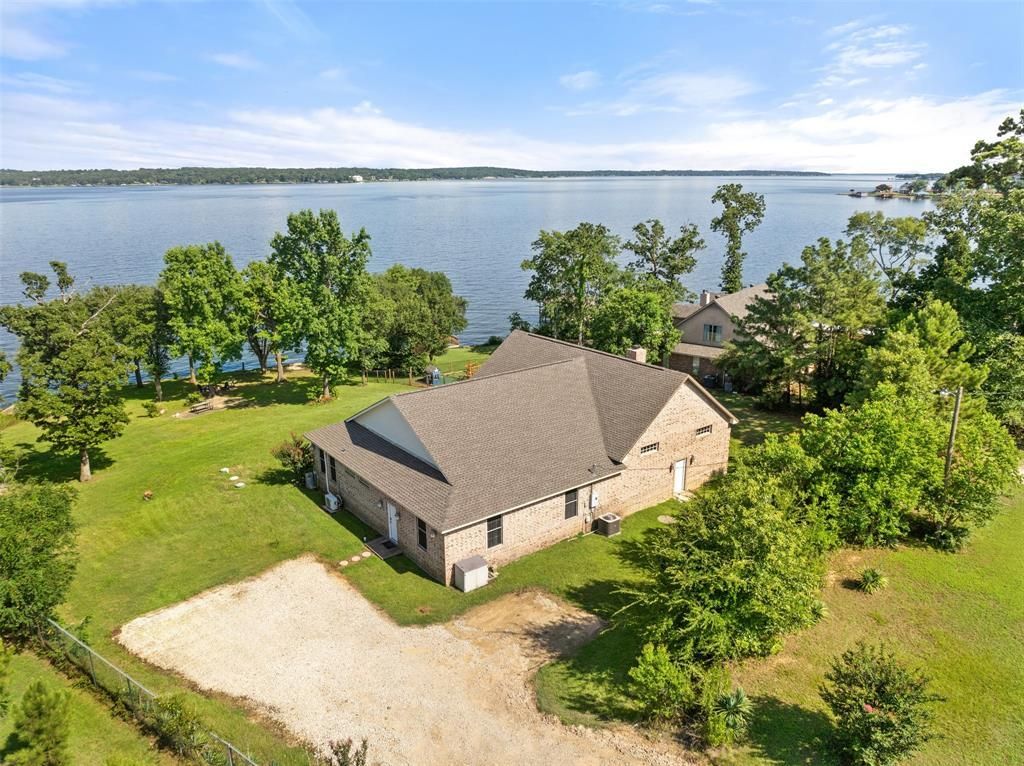
Rare 1-acre waterfront retreat on Lake Palestine with mature shade trees, expansive lake views, and no HOA. This unique 3,283 sq ft home is designed for gathering and entertaining, highlighted by a spectacular 29×29 great room featuring a soaring 21-foot cathedral ceiling and impressive exposed wood beams.Enjoy fishing, kayaking, wildlife watching, smores at the firepit, or just sitting and gazing at the water.Major recent improvements include an architectural roof, new HVAC system and ductwork, Hardie Plank siding, upgraded insulation, mini-split system in the sunroom, solar screens, stainless steel appliances, and an extended rock driveway. With many of the major capital improvements already completed, buyers can focus on personal updates and making the home their own.Offering privacy, acreage, mature trees, and direct Lake Palestine access, this property presents a rare opportunity to create an exceptional waterfront residence with beautiful views of the lake.
Property Features
Property Type: Residential - Single Family
Cooling: Central Air, Electric
Fireplaces: 1
Heating: Central, Electric, Heat Pump
Home Style: Traditional
Lot Size: 1.00 Acres
Roof Type: Composition
Year Built: 2008
Amenities
Cable TV Available
Cathedral Ceiling(s)
Chandelier
Pantry
Fire Pit
Feature Descriptions
Appliances: Dishwasher, Disposal, Electric Cooktop, Electric Oven, Electric Water Heater
Body of Water: Palestine
Days on Site: 131
Exclusions: Lifetime storage building and wood foundation.
Exterior: Brick, Wood
Fencing: None
Fireplace: Brick, Family Room, Raised Hearth, Wood Burning
Flooring: Ceramic Tile, Vinyl
Laundry: Dryer Hookup, Washer Hookup
Lot: Acreage, Few Trees, Waterfront
Lot Dimensions: 320 x 319 x 131 x x147
Parcel#: 028300500P0010
Parking: Driveway
Parking Notes: Driveway
Patio/Porch: Patio
Utilities: Aerobic Septic, Cable Available, Co-op Water, Electricity Available, Electricity Connected, Gravel/Rock, Individual Water Meter, Outside City Limits, Phone Available, Private Road
Water Features: Lake Front, Retaining Wall – Concrete
Room Sizes
Living Room: 29.00 x 29.00 Level - 1
Bedroom-Primary: 20.00 x 24.00 Level - 1
Bonus Room: 37.00 x 11.00 Level - 1
Kitchen: 17.00 x 12.00 Level - 1
Local Schools
Elementary School: Brownsboro
School District: Brownsboro ISD
Listed By / Shown By
Listed By
Agency Name: Diversified Realty Consultants
Agency Contact: 972-782-6900
Agent Name: Cyndi Ransom

Shown By
Agent Name: Debra St. Clair
Agent Phone: (254) 223-1870
Agency Title: Kelly, Realtors

Estimate Your Payment
Estimated Payment
$ 1,734.37 per month $1,533.42 Principal & Interest $0.00 Property Tax (data not provided by mls) $200.96 Homeowner's InsuranceChange Payment Information
The data relating to real estate for sale on this web site comes in part from the IDX of the Multiple Listing Service of NTREIS. The data on this site may not be reproduced or redistributed and is only for those individuals viewing this web site. Real estate listings held by brokerage firms other than the brokers/agents with their own information using this site are marked with the NTREIS thumbnail logo and detailed information about them includes the name of the listing broker(s).
Privacy Policy / DMCA Notice / ADA Accessibility


This site is hosted, designed and copyright
© 1994 - 2026 by
Delta Media Group, Inc. -- Patent Pending --
Agent License Information: 646362
1193 Dogwood Drive | MLS# 21301014
This single family home located at 1193 Dogwood Drive, Chandler, TX 75758 is currently listed for sale with an asking price of $689,000. This property was built in 2008 and has 3 bedrooms and 1 full baths with 3283 sq. ft. Dogwood Drive is located in the AB 283 E HILLHOUSE SUR, TR 5P subdivision within the Brownsboro ISD school district. Search AB 283 E HILLHOUSE SUR, TR 5P real estate on debrastclair.kellyrealtors.com today.