
BEDS5
BATHS3 full 1 partial
SQUARE FEET2,338
MLS#21404041
STATUSActive
PROPERTY TYPERental - Single Family
SUBDIVISIONTrails At Riverstone Ph 1 The
SCHOOLPrinceton ISD
Property Description
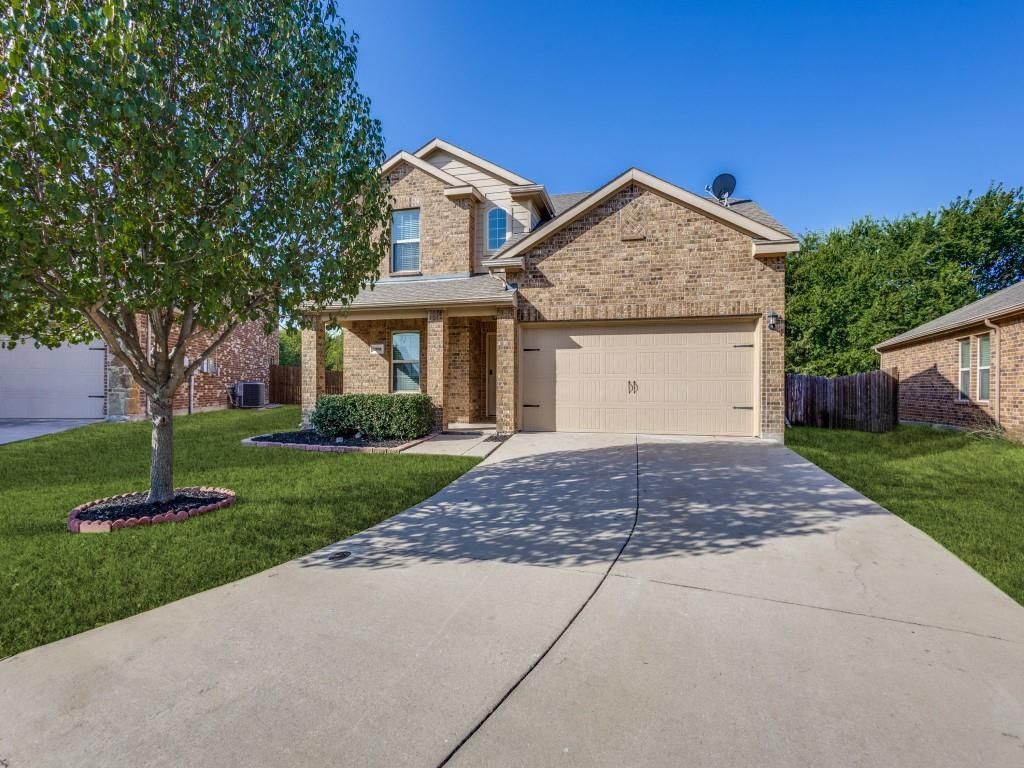
Come see this 5 bedroom home backing to a heavily treed greenbelt that has been freshly painted. You'll enjoy near total privacy in your large backyard w covered patio & plenty of room for gardens, pets & kids. The pristine two story home offers an open floor plan w a flex room off the foyer - perfect for a dining room, home office, game room or anything else you may desire! Travel down the hallway with an easy-care tile floor to the spacious eat-in kitchen w granite counters, electric range, tons of cabinets & walk-in pantry. The sunny breakfast is large enough to a full size dining room, & looks to a cozy living room w double windows & door to the backyard. The oversized master bedroom is down for privacy, featuring an ensuite bath w large walk-in closet. Upstairs are FOUR additional bedrooms (two with walk-in closets) & two full baths.
Property Features
Property Type: Rental - Single Family
Cooling: Ceiling Fan(s), Central Air, Electric
Garage: 2 car attached
Heating: Central, Electric
Home Style: Traditional
Lot Size: 0.15 Acres
Roof Type: Composition
Stories: 2.0
Year Built: 2017
Amenities
Cable TV Available
Decorative Lighting
Eat-in Kitchen
Granite Counters
High Speed Internet Available
Pantry
Walk-In Closet(s)
Covered Patio/Porch
Garden(s)
Rain Gutters
Feature Descriptions
Appliances: Dishwasher, Disposal, Electric Oven, Electric Range, Microwave, Refrigerator
Days on Site: 17
Exclusions: Trails at Riverstone amenities are just a block away: pool w kids splashpad, playground & park.
Exterior: Brick
Fencing: Wood
Flooring: Carpet, Ceramic Tile
HOA Fee: 450/ Annually
Laundry: Full Size W/D Area
Lot: Adjacent to Greenbelt, Greenbelt, Interior Lot, Landscaped, Sprinkler System, Subdivision
Parcel#: R1121600N03201
Parking: Garage, Garage Door Opener, Garage Faces Front, Garage Single Door
Parking Notes: Garage, Garage Door Opener, Garage Faces Front, Garag
Patio/Porch: Covered
Pets Allowed: Yes Pets Allowed, Breed Restrictions, Call, Dogs OK, Number Limit, Size Limit
Security: Unknown
Utilities: All Weather Road, Cable Available, City Sewer, City Water, Community Mailbox, Concrete, Curbs, Individual Water Meter, Sidewalk
Window: Window Coverings
Room Sizes
Living Room: 16.00 x 15.00 Level - 1
Kitchen: 12.00 x 10.00 Level - 1
Bath-Primary: 17.00 x 16.00 Level - 1
Bedroom: 12.00 x 9.00 Level - 2
Bedroom-Primary: 12.00 x 11.00 Level - 2
Dining Room: 10.00 x 10.00 Level - 1
Breakfast Room: 10.00 x 8.00 Level - 1
Bedroom: 11.00 x 10.00 Level - 2
Bedroom: 13.00 x 10.00 Level - 2
Utility Room: 6.00 x 5.00 Level - 1
Local Schools
Elementary School: Lacy
School District: Princeton ISD
Listed By / Shown By
Listed By
Agency Name: Compass RE Texas, LLC
Agency Contact: 214-215-5645
Agent Name: Jennie Payne

Shown By
Agent Name: Debra St. Clair
Agent Phone: (254) 223-1870
Agency Title: Kelly, Realtors
 The data relating to real estate for sale on this web site comes in part from the IDX of the Multiple Listing Service of NTREIS. The data on this site may not be reproduced or redistributed and is only for those individuals viewing this web site. Real estate listings held by brokerage firms other than the brokers/agents with their own information using this site are marked with the NTREIS thumbnail logo and detailed information about them includes the name of the listing broker(s).
Privacy Policy / DMCA Notice / ADA Accessibility


This site is hosted, designed and copyright
© 1994 - 2026 by
Delta Media Group, Inc. -- Patent Pending --
Agent License Information: 646362
1201 Jasper Crossing | MLS# 21404041
This property located at 1201 Jasper Crossing, Princeton, TX 75407 is currently listed for rent with an asking price of $2,450 / Monthly. Jasper Crossing is located within the Princeton ISD school district. Search Princeton real estate on debrastclair.kellyrealtors.com today.