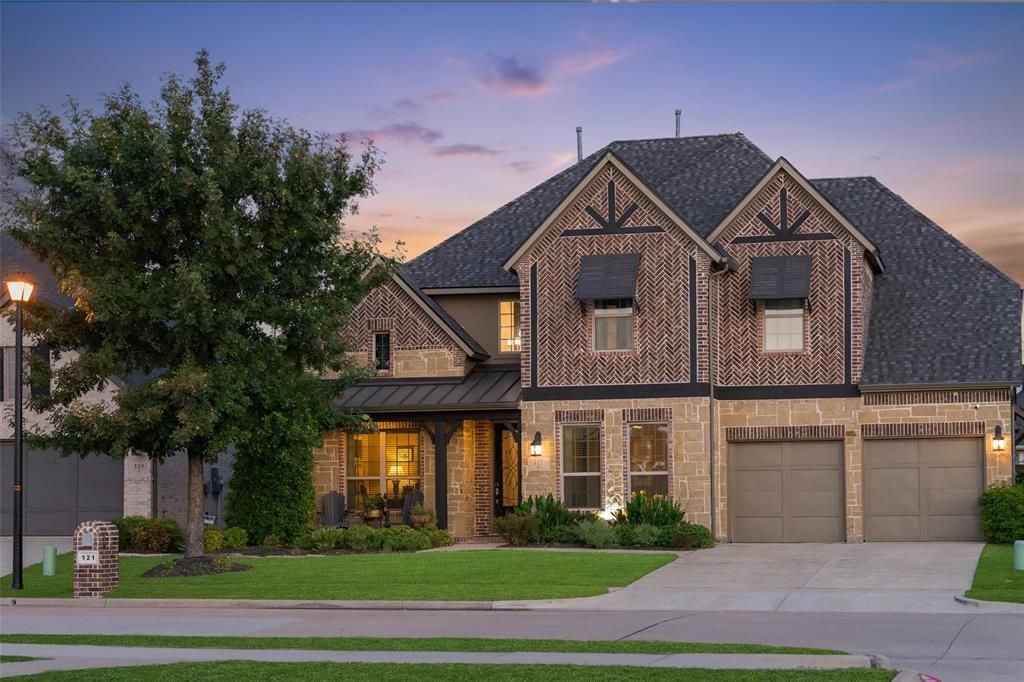

BEDS5
BATHS4 full
SQUARE FEET3,905
MLS#21378307
STATUSActive
PROPERTY TYPEResidential - Single Family
SUBDIVISIONDOMINION OF PLEASANT VALLEY
SCHOOLGarland ISD
Property Description
Step into elevated living in this fully loaded former Coventry model home in sought-after Dominion of Pleasant Valley. Just steps from the community playground, pool, and scenic pond. Soaring 21-foot ceilings in the entry and family room fill the open floor plan with natural light. The chef-style kitchen features an oversized island and abundant cabinetry, making it the perfect gathering space for family and entertaining. Enjoy seamless indoor-outdoor living with an expansive covered patio, fireplace, and built-in surround sound extending into the pool-size backyard. The main-floor primary suite offers room for a sitting area, spa-like bath with separate vanities, and a convenient closet connecting to the utility room. A first-floor guest bedroom and full bath are ideal for visitors or multigenerational living. Upstairs features a private ensuite bedroom, two additional bedrooms with Jack-and-Jill bath, plus a spacious game room opening to a dedicated media room. Recent updates include a new roof, gutters, shutters, and freshly painted fence. Minutes from President George Bush Turnpike, SH 78, premier shopping, and dining. A remarkable home designed for entertaining and enjoyment at every age.
Property Features
Property Type: Residential - Single Family
Cooling: Ceiling Fan(s), Central Air, ENERGY STAR Qualified E
Fireplaces: 2
Garage: 3 car attached
Heating: Central, ENERGY STAR Qualified Equipment, Natural Ga
Home Style: Traditional
Lot Size: 0.18 Acres
Roof Type: Composition
Year Built: 2016
Amenities
Built-in Features
Cable TV Available
Cathedral Ceiling(s)
Chandelier
Decorative Lighting
Double Vanity
Dry Bar
Eat-in Kitchen
Flat Screen Wiring
Granite Counters
High Speed Internet Available
Kitchen Island
Sound System Wiring
Vaulted Ceiling(s)
Walk-In Closet(s)
Covered Patio/Porch
Rain Gutters
Lighting
Private Yard
Feature Descriptions
Appliances: Built-in Gas Range, Dishwasher, Disposal, Dryer, Electric Water Heater, Gas Oven, Microwave, Plumbed For Gas in Kitchen, Refrigerator, Tankless Water Heater, Vented Exhaust Fan, Washer
Community Features: Club House, Community Pool, Curbs, Fishing, Jogging Path/Bike Path, Lake, Park, Perimeter Fencing, Playground, Pool, Sidewalks
Days on Site: 2
Exterior: Brick, Rock/Stone
Fencing: Wood
Fireplace: Gas, Gas Logs, Gas Starter
Flooring: Carpet, Tile, Wood
HOA Fee: 620/ Semi-Annual
Laundry: Electric Dryer Hookup, Utility Room, Full Size W/D Area, Dryer Hookup, Washer Hookup
Lot: Few Trees, Landscaped, Level, Park View, Sprinkler System, Water/Lake View, Waterfront
Other Equipment: Home Theater
Parcel#: 940500000H0040000
Parking: Tandem
Parking Notes: Tandem
Patio/Porch: Covered, Rear Porch
Swimming Pool: Yes
Utilities: All Weather Road, Asphalt, Cable Available, City Sewer, City Water, Curbs, Electricity Available, Electricity Connected, Individual Gas Meter, Individual Water Meter, Phone Available, Sidewalk
Water Features: Lake Front - Common Area
Window: Bay Window(s), Window Coverings
Local Schools
Elementary School: Choice Of School
School District: Garland ISD
Listed By / Shown By
Listed By
Agency Name: AATRealty LLC
Agency Contact: 214-972-0949
Agent Name: Torang Nazmi

Shown By
Agent Name: Debra St. Clair
Agent Phone: (254) 223-1870
Agency Title: Kelly, Realtors

Estimate Your Payment
Estimated Payment
$ 1,837.56 per month $1,624.64 Principal & Interest $0.00 Property Tax (data not provided by mls) $212.91 Homeowner's InsuranceChange Payment Information
The data relating to real estate for sale on this web site comes in part from the IDX of the Multiple Listing Service of NTREIS. The data on this site may not be reproduced or redistributed and is only for those individuals viewing this web site. Real estate listings held by brokerage firms other than the brokers/agents with their own information using this site are marked with the NTREIS thumbnail logo and detailed information about them includes the name of the listing broker(s).
Privacy Policy / DMCA Notice / ADA Accessibility


This site is hosted, designed and copyright
© 1994 - 2026 by
Delta Media Group, Inc. -- Patent Pending --
Agent License Information: 646362
121 Lantana Lane | MLS# 21378307
This single family home located at 121 Lantana Lane, Wylie, TX 75098 is currently listed for sale with an asking price of $729,990. This property was built in 2016 and has 5 bedrooms and 4 full baths with 3905 sq. ft. Lantana Lane is located in the DOMINION OF PLEASANT VALLEY subdivision within the Garland ISD school district. Search DOMINION OF PLEASANT VALLEY real estate on debrastclair.kellyrealtors.com today.