
BEDS3
BATHS2 full
SQUARE FEET1,440
MLS#21379390
STATUSActive
PROPERTY TYPERental - Single Family
SUBDIVISIONCypress Creek Ph 1
SCHOOLPrinceton ISD
Property Description
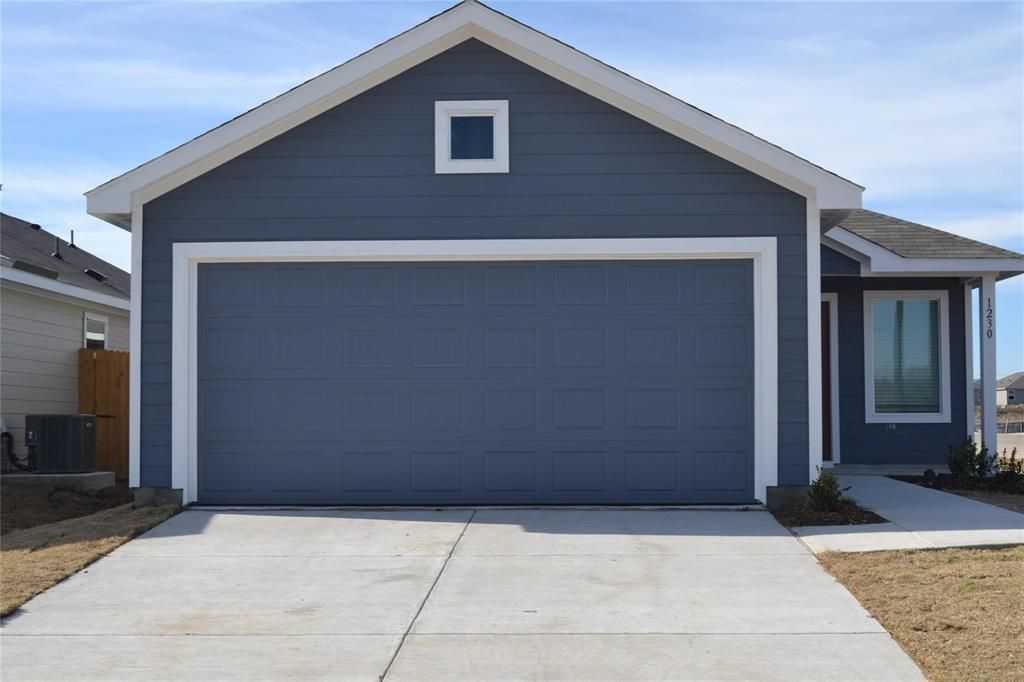
This single-story home sits on a desirable corner lot in Cypress Creek, offering extra space and a little more privacy. Right next door, the amenity center makes it easy to enjoy sunny days by the pool, fire up the grill for a weekend cookout, or let the kids run free at the park—all just steps from home. Inside, the layout is designed for both comfort and function, with three bedrooms tucked away at the back, including a private owner’s suite with a walk-in closet and spacious bathroom. The open living area brings everyone together, featuring a well-equipped kitchen, dining space, and family room that flow effortlessly. Plus, the home comes with a REFRIGERATOR, WASHER, and DRYER—making your move-in even easier. The community is beautifully maintained with walking trails and recent updates have made the area right beside the home even better. With Downtown McKinney, Allen Outlets, and Lake Lavon just a short drive away—and quick access to Highway 380, 121, and McKinney Airport—this home blends everyday convenience with a welcoming neighborhood feel.
Property Features
Property Type: Rental - Single Family
Cooling: Central Air, Electric, Heat Pump
Garage: 2 car attached
Heating: Central, Electric, Natural Gas
Home Style: Traditional
Lot Size: 0.12 Acres
Roof Type: Composition
Stories: 1.0
Year Built: 2023
Amenities
High Speed Internet Available
Feature Descriptions
Appliances: Dishwasher, Disposal, Dryer, Gas Range, Microwave, Refrigerator, Washer
Days on Site: 1
Exterior: Fiber Cement, Siding
Fencing: Back Yard, Wood
Flooring: Carpet
HOA Fee: 450/ Annually
Lot: Corner Lot, Interior Lot, Landscaped, Sprinkler System
Lot Dimensions: 40x112
Parcel#: 2870777
Parking: Garage, Garage Faces Front, Garage Single Door
Parking Notes: Garage, Garage Faces Front, Garage Single Door
Pets Allowed: Yes Pets Allowed, Breed Restrictions, Cats OK, Dogs OK, Number Limit, Size Limit
Security: Carbon Monoxide Detector(s), Fire Alarm, Smoke Detector(s)
Utilities: Concrete, Curbs, MUD Sewer, MUD Water, Sidewalk
Room Sizes
Living Room: 18.00 x 18.00 Level - 1
Bedroom-Primary: 14.00 x 13.00 Level - 1
Kitchen: 10.00 x 10.00 Level - 1
Bedroom: 11.00 x 13.00 Level - 1
Dining Room: 10.00 x 10.00 Level - 1
Bedroom: 11.00 x 12.00 Level - 1
Local Schools
Elementary School: Lowe
School District: Princeton ISD
Listed By / Shown By
Listed By
Agency Name: Dream Castle Realty
Agency Contact: 940-231-3059
Agent Name: Bharti Mishra

Shown By
Agent Name: Debra St. Clair
Agent Phone: (254) 223-1870
Agency Title: Kelly, Realtors
 The data relating to real estate for sale on this web site comes in part from the IDX of the Multiple Listing Service of NTREIS. The data on this site may not be reproduced or redistributed and is only for those individuals viewing this web site. Real estate listings held by brokerage firms other than the brokers/agents with their own information using this site are marked with the NTREIS thumbnail logo and detailed information about them includes the name of the listing broker(s).
Privacy Policy / DMCA Notice / ADA Accessibility


This site is hosted, designed and copyright
© 1994 - 2026 by
Delta Media Group, Inc. -- Patent Pending --
Agent License Information: 646362
1230 Cherry Bark Drive | MLS# 21379390
This property located at 1230 Cherry Bark Drive, Princeton, TX 75407 is currently listed for rent with an asking price of $1,699 / Monthly. Cherry Bark Drive is located within the Princeton ISD school district. Search Princeton real estate on debrastclair.kellyrealtors.com today.