
BEDS5
BATHS6 full
SQUARE FEET5,481
MLS#21413445
STATUSActive
PROPERTY TYPEResidential - Single Family
SUBDIVISIONWestwyck Hills
SCHOOLCarroll ISD
Property Description
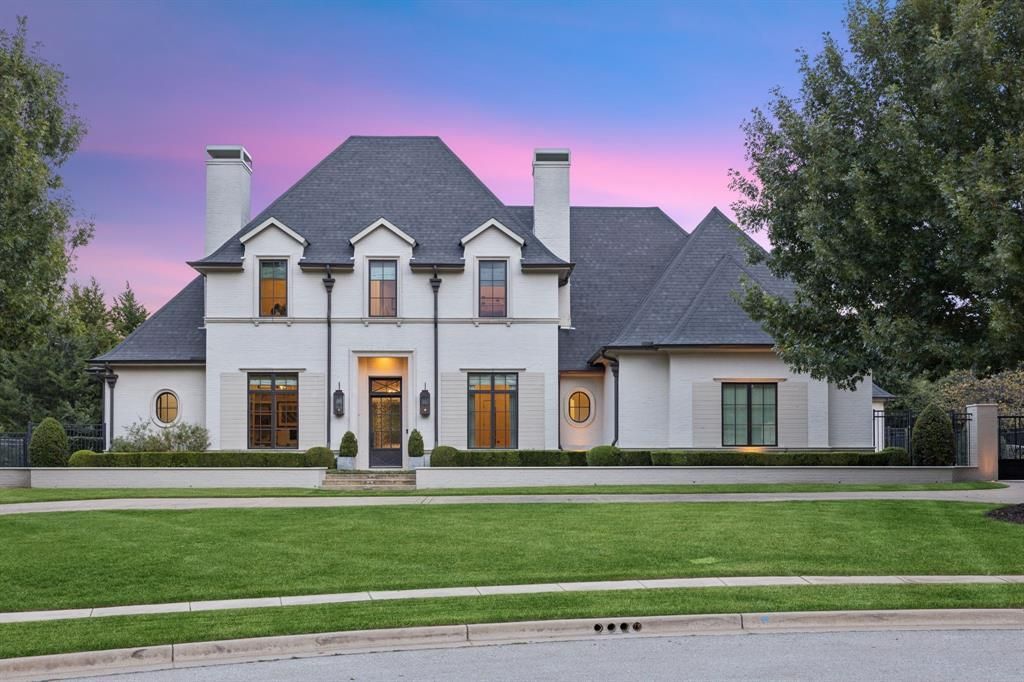
Welcome to an extraordinary one-owner Custom estate in coveted Westwyck Hills. Thoughtfully designed for effortless living, the residence pairs an open modern floor plan with timeless architectural character: reclaimed wood doors, raw timber beams and marble accents throughout. Privately set on a quiet cul-de-sac, the home makes a striking first impression with Highland Park-inspired curb appeal and a gracious circular drive. Inside, antiqued hickory floors, crisp white finishes, designer fixtures and abundant natural light create a serene, soft modern sensibility. The private Study offers a tranquil retreat with built-in desk and display shelves for your collectibles. The Great Room is anchored by a statement fireplace and a wall of glass framing the shimmering pool. The Chef’s Kitchen features a generous island, designer lighting and a fully appointed back Kitchen-Pantry. The light-filled Dining Room, with custom cabinetry and direct access to the backyard oasis, is made for elegant entertaining. Escape the day to the Primary Suite with spa-inspired Bath, expansive closet and private exercise studio. A downstairs Media-Game room doubles as a guest haven with built-in beds and trundles perfect for sleepovers. A separate guest suite with generous closet is also downstairs. Upstairs, you find three en-suite bedrooms plus a spacious Game Room with kitchenette, full bath and Murphy bed for overnight guests. Outdoors, enjoy a covered loggia with gas grill and roaring fireplace, a sparkling pool complete with safety fencing and a lush lawn for play. Four-car garage with private gated drive.
Property Features
Property Type: Residential - Single Family
Cooling: Ceiling Fan(s), Central Air, Electric, Zoned
Fireplaces: 2
Garage: 4 car attached
Heating: Central, Natural Gas, Zoned
Home Style: Traditional
Lot Size: 0.55 Acres
Roof Type: Composition
Year Built: 2012
Amenities
Built-in Features
Cable TV Available
Chandelier
Decorative Lighting
Double Vanity
Flat Screen Wiring
Granite Counters
High Speed Internet Available
Kitchen Island
Natural Woodwork
Smart Home System
Sound System Wiring
Walk-In Closet(s)
Wet Bar
Attached Grill
Built-in Barbecue
Covered Patio/Porch
Gas Grill
Rain Gutters
Outdoor Grill
Outdoor Kitchen
Outdoor Living Center
Feature Descriptions
Appliances: Built-in Refrigerator, Dishwasher, Disposal, Gas Cooktop, Microwave, Convection Oven, Double Oven, Plumbed For Gas in Kitchen, Refrigerator
Community Features: Sidewalks
Days on Site: 3
Exclusions: All TVs and Media Equipment
Exterior: Brick
Fencing: Wrought Iron
Fireplace: Gas, Gas Logs, Gas Starter, Living Room, Outside, Stone
Flooring: Concrete, Marble, Wood
Green Features: HVAC, Insulation, Lighting, Roof, Thermostat, Waterheater
HOA Fee: 2500/ Annually
Laundry: Utility Room, Full Size W/D Area
Lot: Cul-De-Sac, Interior Lot, Landscaped, Lrg. Backyard Grass, Many Trees, Sprinkler System, Subdivision
Parcel#: 41242440
Parking: Circular Driveway, Driveway, Electric Gate, Epoxy Flooring, Garage, Garage Door Opener, Garage Single Door, Inside Entrance, Oversized, Workshop in Garage
Parking Notes: Circular Driveway, Driveway, Electric Gate, Epoxy Flo
Patio/Porch: Covered, Patio
Pool: Gunite, Heated, In Ground, Pool Sweep, Salt Water
Swimming Pool: Yes
Utilities: City Sewer, City Water, Co-op Electric, Electricity Connected, Individual Gas Meter, Individual Water Meter, Natural Gas Available
Window: Window Coverings
Local Schools
Elementary School: Walnut Grove
School District: Carroll ISD
Listed By / Shown By
Listed By
Agency Name: Ebby Halliday, REALTORS
Agency Contact: 817-718-1242
Agent Name: Susan Gilchrest

Shown By
Agent Name: Debra St. Clair
Agent Phone: (254) 223-1870
Agency Title: Kelly, Realtors

Estimate Your Payment
Estimated Payment
$ 8,178.49 per month $7,230.87 Principal & Interest $0.00 Property Tax (data not provided by mls) $947.63 Homeowner's InsuranceChange Payment Information
The data relating to real estate for sale on this web site comes in part from the IDX of the Multiple Listing Service of NTREIS. The data on this site may not be reproduced or redistributed and is only for those individuals viewing this web site. Real estate listings held by brokerage firms other than the brokers/agents with their own information using this site are marked with the NTREIS thumbnail logo and detailed information about them includes the name of the listing broker(s).
Privacy Policy / DMCA Notice / ADA Accessibility


This site is hosted, designed and copyright
© 1994 - 2026 by
Delta Media Group, Inc. -- Patent Pending --
Agent License Information: 646362
1255 Bolton Court | MLS# 21413445
This single family home located at 1255 Bolton Court, Southlake, TX 76092 is currently listed for sale with an asking price of $3,249,000. This property was built in 2012 and has 5 bedrooms and 6 full baths with 5481 sq. ft. Bolton Court is located in the Westwyck Hills subdivision within the Carroll ISD school district. Search Westwyck Hills real estate on debrastclair.kellyrealtors.com today.