
BEDS3
BATHS2 full
SQUARE FEET1,309
MLS#21338344
STATUSActive
PROPERTY TYPEResidential - Single Family
SUBDIVISIONSpanish Trail West
SCHOOLGranbury ISD
Property Description
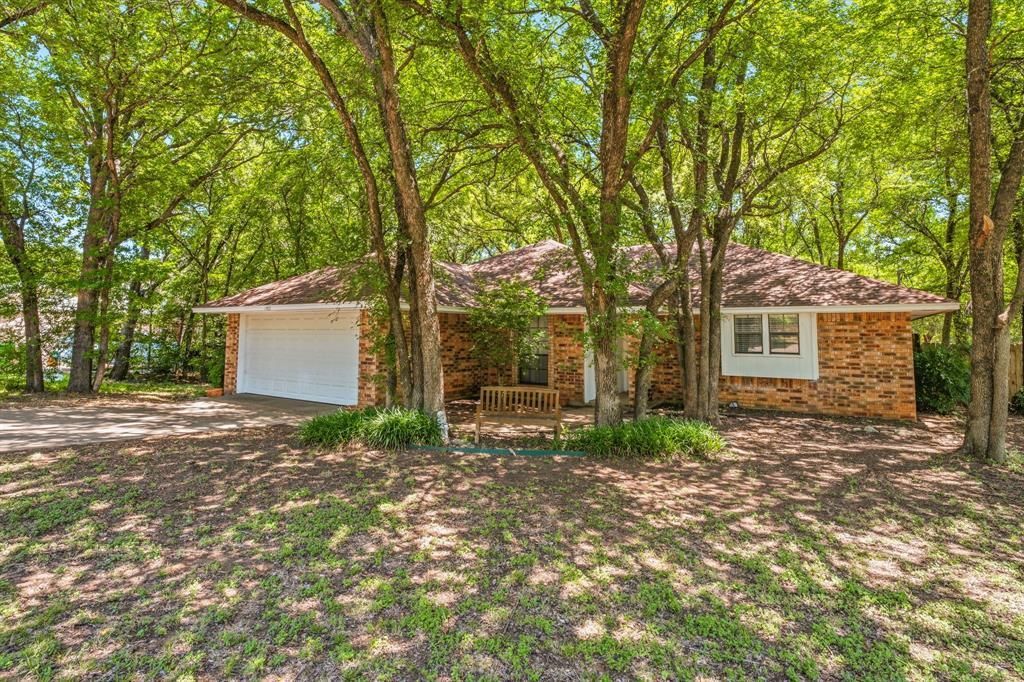
Come check out this charming 3-bedroom, 2-bath home located in a quiet, established Granbury neighborhood! This well-maintained home features a functional floor plan, comfortable living spaces, and a large fenced backyard with an abundance of trees and plenty of room for pets, play, and outdoor entertaining. Enjoy neighborhood amenities, including a community pool, and take advantage of being just minutes from Rough Creek Park and the public boat ramp for easy access to Lake Granbury. Don’t miss this wonderful opportunity to make it yours!
Property Features
Property Type: Residential - Single Family
Cooling: Ceiling Fan(s), Central Air
Fireplaces: 1
Garage: 1 car attached
Heating: Central, Fireplace(s)
Lot Size: 0.34 Acres
Roof Type: Composition
Year Built: 1985
Amenities
Cable TV Available
Granite Counters
Pantry
Vaulted Ceiling(s)
Feature Descriptions
Appliances: Electric Cooktop
Community Features: Community Pool
Exterior: Brick
Fencing: Back Yard
Fireplace: Brick, Wood Burning
Flooring: Tile, Vinyl
HOA Fee: 140/ Annually
Laundry: Electric Dryer Hookup, Washer Hookup
Lot: Many Trees
Parcel#: R000032933
Parking: Driveway, Garage
Parking Notes: Driveway, Garage
Patio/Porch: Deck
Swimming Pool: Yes
Utilities: City Water, Septic
Room Sizes
Bedroom-Primary: 11.00 x 14.00 Level - 1
Bath-Primary: 5.00 x 6.00 Level - 1
Bedroom: 9.00 x 10.00 Level - 1
Bedroom: 10.00 x 9.00 Level - 1
Bath-Full: 7.00 x 7.00 Level - 1
Living Room: 17.00 x 15.00 Level - 1
Kitchen: 10.00 x 8.00 Level - 1
Dining Room: 8.00 x 11.00 Level - 1
Local Schools
Elementary School: Acton
School District: Granbury ISD
Listed By / Shown By
Listed By
Agency Name: Ebby Halliday Realtors
Agency Contact: (254) 965-7653
Agent Name: Blaine Bennetch

Shown By
Agent Name: Debra St. Clair
Agent Phone: (254) 223-1870
Agency Title: Kelly, Realtors

Estimate Your Payment
Estimated Payment
$ 654.48 per month $578.65 Principal & Interest $0.00 Property Tax (data not provided by mls) $75.83 Homeowner's InsuranceChange Payment Information
The data relating to real estate for sale on this web site comes in part from the IDX of the Multiple Listing Service of NTREIS. The data on this site may not be reproduced or redistributed and is only for those individuals viewing this web site. Real estate listings held by brokerage firms other than the brokers/agents with their own information using this site are marked with the NTREIS thumbnail logo and detailed information about them includes the name of the listing broker(s).
Privacy Policy / DMCA Notice / ADA Accessibility


This site is hosted, designed and copyright
© 1994 - 2026 by
Delta Media Group, Inc. -- Patent Pending --
Agent License Information: 646362
1303 Spanish Flower Drive | MLS# 21338344
This single family home located at 1303 Spanish Flower Drive, Granbury, TX 76048 is currently listed for sale with an asking price of $260,000. This property was built in 1985 and has 3 bedrooms and 2 full baths with 1309 sq. ft. Spanish Flower Drive is located in the Spanish Trail West subdivision within the Granbury ISD school district. Search Spanish Trail West real estate on debrastclair.kellyrealtors.com today.