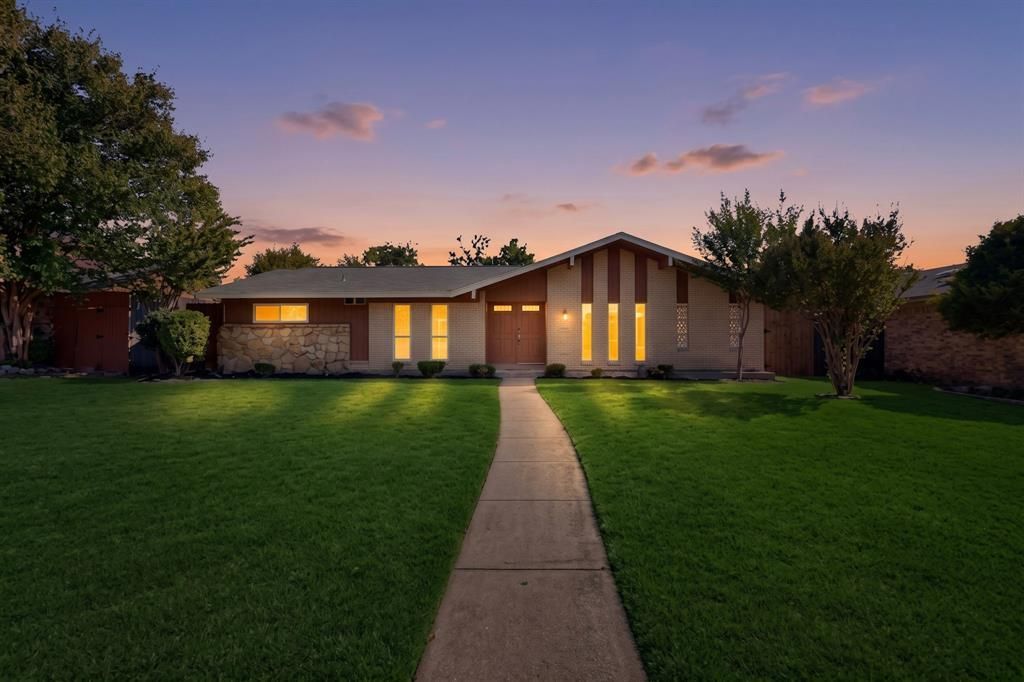

BEDS4
BATHS2 full
SQUARE FEET1,672
MLS#21379228
STATUSActive
PROPERTY TYPEResidential - Single Family
SUBDIVISIONTown North Park 02
SCHOOLRichardson ISD
Property Description
This well-maintained mid-century home is situated near Glenville Park in RISD. It is light and bright throughout, showcasing fresh paint and new luxury vinyl plank flooring. The spacious living room features a vaulted ceiling, a fireplace, and new French doors that lead to the backyard. The breakfast area provides sliding glass door access to a separate side yard. The kitchen includes granite countertops, plenty of cabinetry, and stainless steel appliances. There are three guest bedrooms and an oversized primary bedroom that offers space for a seating area, along with an attached en suite bath that has an updated subway tile shower. The large fenced backyard, three-year-old air conditioning unit, two-car attached garage, and a sought-after location near schools, parks, restaurants, and shopping make this home a great find.
Property Features
Property Type: Residential - Single Family
Cooling: Ceiling Fan(s), Central Air, Electric
Fireplaces: 1
Garage: 2 car attached
Heating: Central, Electric, Fireplace(s)
Home Style: Mid-Century Modern, Traditional
Lot Size: 0.21 Acres
Roof Type: Composition
Year Built: 1970
Amenities
Built-in Features
Cable TV Available
Decorative Lighting
Granite Counters
High Speed Internet Available
Vaulted Ceiling(s)
Walk-In Closet(s)
Feature Descriptions
Appliances: Dishwasher, Disposal, Electric Cooktop, Electric Oven, Microwave, Refrigerator
Days on Site: 3
Exterior: Brick
Fencing: Wood
Fireplace: Electric, Living Room
Flooring: Luxury Vinyl Plank
Green Features: Thermostat
Laundry: Electric Dryer Hookup, Utility Room, Full Size W/D Area, Dryer Hookup
Lot: Few Trees, Interior Lot, Landscaped, Lrg. Backyard Grass, Subdivision
Parcel#: 42243500060220000
Parking: Concrete, Driveway, Garage, Garage Door Opener, Garage Faces Rear, Garage Single Door, Inside Entrance, On Street
Parking Notes: Concrete, Driveway, Garage, Garage Door Opener, Garage
Patio/Porch: Covered, Front Porch, Patio
Utilities: Alley, Cable Available, City Sewer, City Water, Concrete, Curbs, Electricity Available, Electricity Connected, Individual Water Meter, Sidewalk
Window: Window Coverings
Room Sizes
Living Room: 18.00 x 15.00 Level - 1
Breakfast Room: 10.00 x 9.00 Level - 1
Kitchen: 12.00 x 10.00 Level - 1
Bedroom: 10.00 x 9.00 Level - 1
Bedroom: 13.00 x 10.00 Level - 1
Bedroom-Primary: 20.00 x 14.00 Level - 1
Utility Room: 8.00 x 6.00 Level - 1
Bedroom: 10.00 x 10.00 Level - 1
Local Schools
Elementary School: Harben
School District: Richardson ISD
Listed By / Shown By
Listed By
Agency Name: RE/MAX DFW Associates
Agency Contact: 214-818-4147
Agent Name: Shaun Walding

Shown By
Agent Name: Debra St. Clair
Agent Phone: (254) 223-1870
Agency Title: Kelly, Realtors

Estimate Your Payment
Estimated Payment
$ 943.96 per month $834.59 Principal & Interest $0.00 Property Tax (data not provided by mls) $109.38 Homeowner's InsuranceChange Payment Information
The data relating to real estate for sale on this web site comes in part from the IDX of the Multiple Listing Service of NTREIS. The data on this site may not be reproduced or redistributed and is only for those individuals viewing this web site. Real estate listings held by brokerage firms other than the brokers/agents with their own information using this site are marked with the NTREIS thumbnail logo and detailed information about them includes the name of the listing broker(s).
Privacy Policy / DMCA Notice / ADA Accessibility


This site is hosted, designed and copyright
© 1994 - 2026 by
Delta Media Group, Inc. -- Patent Pending --
Agent License Information: 646362
1312 Grinnell Drive | MLS# 21379228
This single family home located at 1312 Grinnell Drive, Richardson, TX 75081 is currently listed for sale with an asking price of $375,000. This property was built in 1970 and has 4 bedrooms and 2 full baths with 1672 sq. ft. Grinnell Drive is located in the Town North Park 02 subdivision within the Richardson ISD school district. Search Town North Park 02 real estate on debrastclair.kellyrealtors.com today.