
BEDS4
BATHS2 full 1 partial
SQUARE FEET2,173
MLS#21359999
STATUSActive
PROPERTY TYPERental - Single Family
SUBDIVISIONCresson Estates
SCHOOLGranbury ISD
Property Description
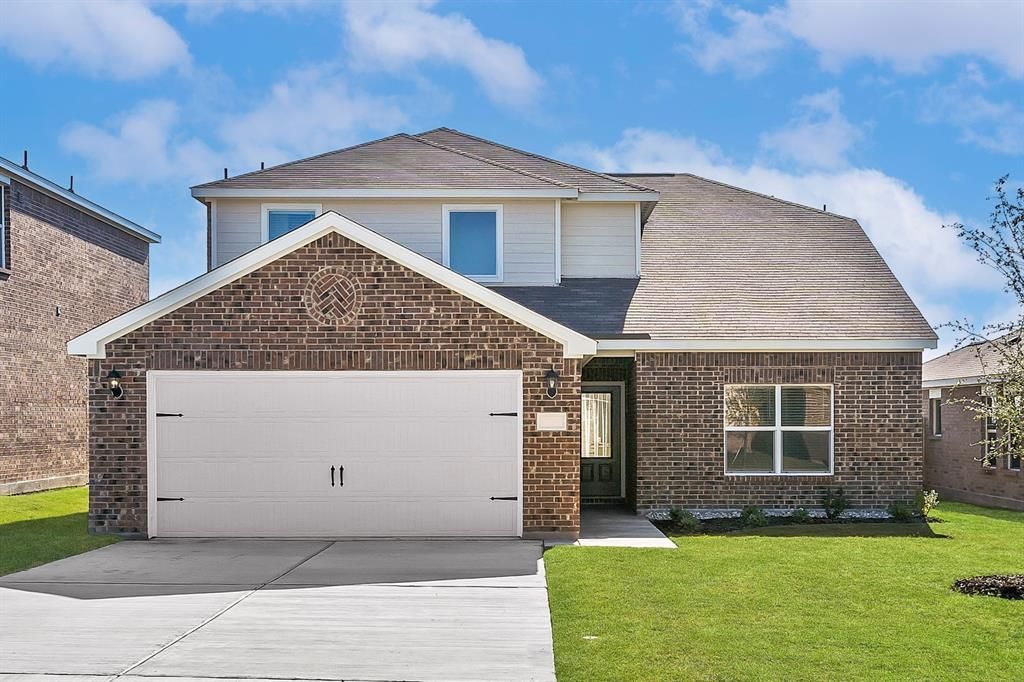
The two-story Cypress boasts four bedrooms, two-and-a-half bathrooms and an attached two-car garage. The kitchen features wood cabinets, granite countertops and stainless-steel appliances, with an adjacent dining room perfect for family meals. With a seamless flow between the kitchen, dining and family rooms, the spacious living areas offer room for entertaining, from football watch parties to cozy movie nights. The downstairs master suite includes a bedroom, bathroom and walk-in closet. Upstairs, the secondary bedrooms each have walk-in closets, providing additional storage. Other storage options, including a spacious pantry, numerous cabinets and linen closets, are also spread throughout the home for extra storage and organization.
Property Features
Property Type: Rental - Single Family
Cooling: Ceiling Fan(s), Central Air, Electric
Garage: 2 car attached
Heating: Central, Natural Gas
Home Style: Traditional
Lot Size: 0.14 Acres
Roof Type: Fiberglass, Shingle
Year Built: 2025
Amenities
Granite Counters
High Speed Internet Available
Open Floorplan
Pantry
Walk-In Closet(s)
Feature Descriptions
Appliances: Dishwasher, Disposal, Gas Cooktop, Gas Oven, Gas Range, Gas Water Heater, Microwave, Refrigerator, Tankless Water Heater
Days on Site: 23
Exterior: Brick, Siding
Fencing: Back Yard, Fenced, Wood
Flooring: Carpet, Luxury Vinyl Plank
Parcel#: 126393610523
Parking: Concrete, Driveway, Garage, Garage Door Opener, Garage Faces Front, Garage Single Door, Inside Entrance
Parking Notes: Concrete, Driveway, Garage, Garage Door Opener, Garage
Pets Allowed: Yes Pets Allowed, Call, Cats OK, Dogs OK
Security: Carbon Monoxide Detector(s), Smoke Detector(s)
Utilities: Cable Available, Co-op Electric, Community Mailbox, Electricity Available, MUD Sewer, MUD Water, Natural Gas Available, Sewer Available
Room Sizes
Kitchen: 11.00 x 10.00 Level - 1
Dining Room: 10.00 x 10.00 Level - 1
Living Room: 19.00 x 17.00 Level - 1
Bath-Half: 6.00 x 5.00 Level - 1
Bedroom-Primary: 14.00 x 14.00 Level - 1
Bath-Primary: 11.00 x 10.00 Level - 1
Bedroom: 13.00 x 14.00 Level - 2
Bedroom: 13.00 x 11.00 Level - 2
Bedroom: 13.00 x 12.00 Level - 2
Bath-Full: 12.00 x 6.00 Level - 2
Utility Room: 6.00 x 6.00 Level - 1
Local Schools
Elementary School: Acton
School District: Granbury ISD
Listed By / Shown By
Listed By
Agency Name: LGI Homes
Agency Contact: 281-362-8998
Agent Name: Mona Hill

Shown By
Agent Name: Debra St. Clair
Agent Phone: (254) 223-1870
Agency Title: Kelly, Realtors
 The data relating to real estate for sale on this web site comes in part from the IDX of the Multiple Listing Service of NTREIS. The data on this site may not be reproduced or redistributed and is only for those individuals viewing this web site. Real estate listings held by brokerage firms other than the brokers/agents with their own information using this site are marked with the NTREIS thumbnail logo and detailed information about them includes the name of the listing broker(s).
Privacy Policy / DMCA Notice / ADA Accessibility


This site is hosted, designed and copyright
© 1994 - 2026 by
Delta Media Group, Inc. -- Patent Pending --
Agent License Information: 646362
13421 Stage Coach Lane | MLS# 21359999
This property located at 13421 Stage Coach Lane, Cresson, TX 76035 is currently listed for rent with an asking price of $2,680 / Monthly. Stage Coach Lane is located within the Granbury ISD school district. Search Cresson real estate on debrastclair.kellyrealtors.com today.