
BEDS3
BATHS3 full
SQUARE FEET3,638
MLS#21390783
STATUSActive
PROPERTY TYPEResidential -
SUBDIVISIONYarborough
SCHOOLEra ISD
Property Description
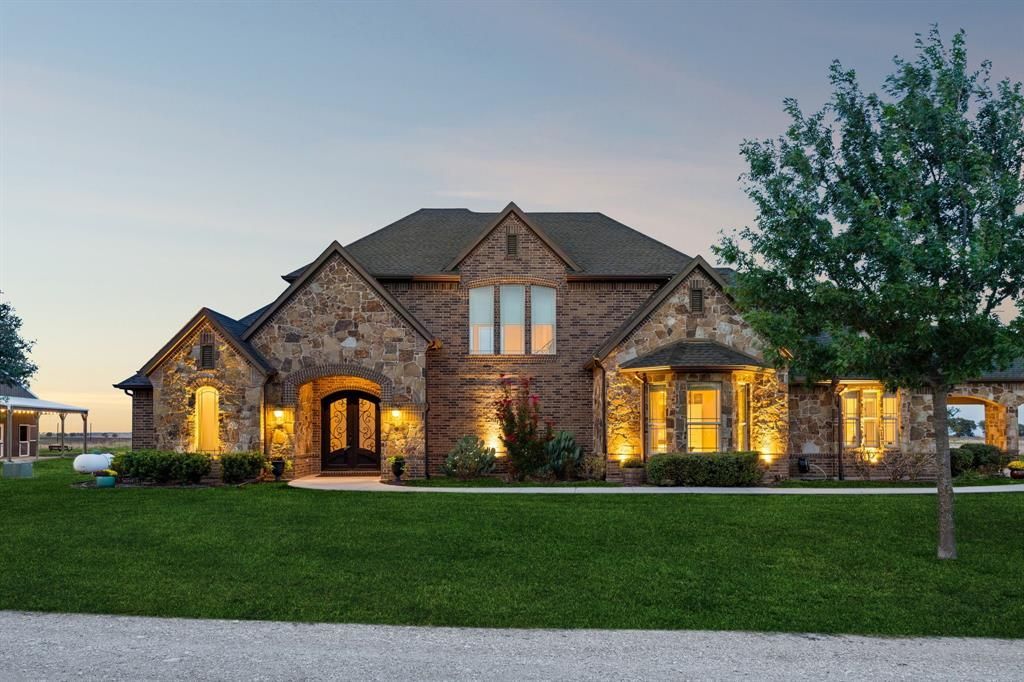
Set on 25 acres of North Texas countryside, this custom stone and brick residence brings together refined interiors, wide-open spaces, and thoughtfully designed farm and ranch improvements. Spanning 3,638 square feet, the home offers three bedrooms, three full bathrooms, and an expansive upstairs loft. Inside, hand-scraped hardwood floors lead into an impressive living room with soaring ceilings, large windows, and a floor-to-ceiling stone fireplace. The kitchen combines abundant cabinetry and granite countertops with ample prep space, a gas cooktop, double ovens, a microwave drawer, a separate prep sink, and a walk-in pantry with a built-in tornado shelter. The primary suite creates a relaxing retreat with a soaking tub, a wraparound walk-in shower, separate vanities, dual toilets, and a generously sized walk-in closet. Two secondary bedrooms located on the opposite end of the home share a Jack and Jill bathroom. A curved wrought-iron staircase leads to the upper level, where the versatile loft overlooks the living area and includes a large storage closet. An exceptionally spacious utility room offers extensive cabinetry, a built-in desk, sink, storage, and a rolling island with space for projects and crafts. Outdoors, the covered patio opens to sweeping views of the surrounding landscape. Fenced and cross-fenced grounds, mature landscaping, a planted Bermuda hay field, and a pond create a picturesque setting with an Ag exemption in place. The 36'x48' barn includes three 12'x12' stalls, water and electricity, fans, mats, feeders, roofline spray foam insulation, large sliding doors, and two-part exterior stall doors. Two additional loafing sheds complement the setup, while a 27'x30' metal shop with electricity, concrete flooring, and a large sliding door provides space for equipment, storage, or projects. Every detail, from the custom residence and ranch improvements to the surrounding acreage, contributes to a property that is as functional as it is beautiful.
Property Features
Property Type: Residential -
Cooling: Central Air, Electric
Fireplaces: 1
Heating: Central, Propane
Home Style: Traditional
Lot Size: 25.00 Acres
Roof Type: Composition
Year Built: 2013
Amenities
Built-in Features
Double Vanity
Eat-in Kitchen
Granite Counters
Kitchen Island
Loft
Open Floorplan
Pantry
Walk-In Closet(s)
Covered Patio/Porch
Rain Gutters
Stable/Barn
Feature Descriptions
Appliances: Dishwasher, Electric Oven, Gas Cooktop, Microwave, Double Oven
Days on Site: 19
Exterior: Brick, Rock/Stone
Fencing: Cross Fenced, Fenced
Fireplace: Living Room, Propane, Stone
Flooring: Carpet, Ceramic Tile, Hardwood
Laundry: Full Size W/D Area, Dryer Hookup, Washer Hookup
Lot: Acreage, Agricultural, Interior Lot, Landscaped, Lrg. Backyard Grass, Pasture, Tank/ Pond
Parcel#: 82468
Parking: Porte-Cochere, Covered, Driveway, Gravel, Outside
Parking Notes: Porte-Cochere, Covered, Driveway, Gravel, Outside
Patio/Porch: Covered, Patio
Utilities: Aerobic Septic, Co-op Electric, Propane, Well
Window: Electric Shades
Local Schools
Elementary School: Era
School District: Era ISD
Listed By / Shown By
Listed By
Agency Name: Sarah Boyd & Co
Agency Contact: 940-202-0028
Agent Name: Sarah Elizabeth Boyd

Shown By
Agent Name: Debra St. Clair
Agent Phone: (254) 223-1870
Agency Title: Kelly, Realtors

Estimate Your Payment
Estimated Payment
$ 3,247.23 per month $2,870.98 Principal & Interest $0.00 Property Tax (data not provided by mls) $376.25 Homeowner's InsuranceChange Payment Information
The data relating to real estate for sale on this web site comes in part from the IDX of the Multiple Listing Service of NTREIS. The data on this site may not be reproduced or redistributed and is only for those individuals viewing this web site. Real estate listings held by brokerage firms other than the brokers/agents with their own information using this site are marked with the NTREIS thumbnail logo and detailed information about them includes the name of the listing broker(s).
Privacy Policy / DMCA Notice / ADA Accessibility


This site is hosted, designed and copyright
© 1994 - 2026 by
Delta Media Group, Inc. -- Patent Pending --
Agent License Information: 646362
1397 County Road 338 | MLS# 21390783
This home located at 1397 County Road 338, Gainesville, TX 76240 is currently listed for sale with an asking price of $1,290,000. This property was built in 2013 and has 3 bedrooms and 3 full baths with 3638 sq. ft. County Road 338 is located in the Yarborough subdivision within the Era ISD school district. Search Yarborough real estate on debrastclair.kellyrealtors.com today.