
BEDS4
BATHS3 full
SQUARE FEET3,288
MLS#2009357
STATUSActive/Application Received
PROPERTY TYPERental - Single Family
SUBDIVISIONHuntington Place
SCHOOLNorthside
Property Description
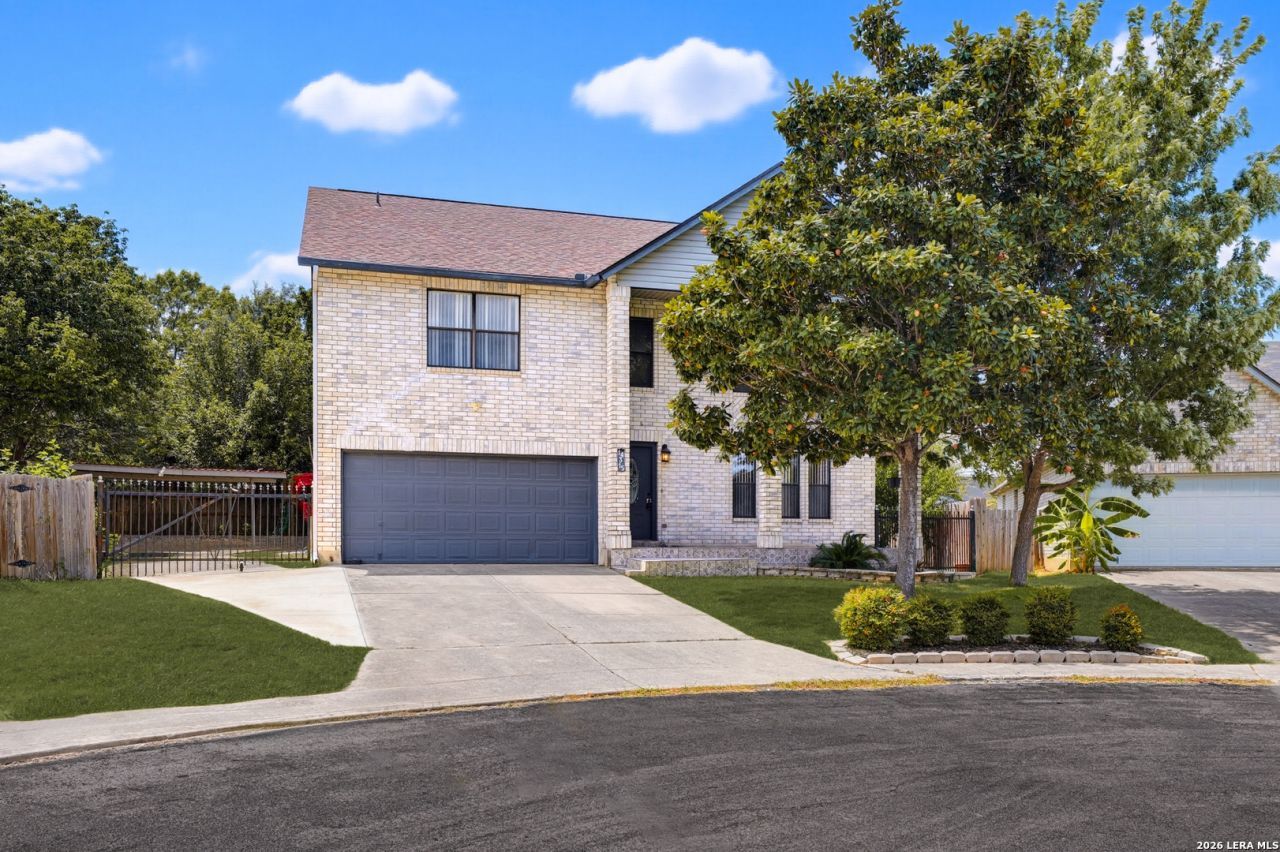
Welcome to 14315 Cougar Trail, a home offering functional living spaces and thoughtful upgrades. The spacious backyard provides plenty of room for outdoor enjoyment, entertaining, or everyday activities. Additional parking adds convenience for multiple vehicles, guests, or recreational equipment. A dedicated workshop/storage room offers flexible space for hobbies, projects, or extra storage. The home is also equipped with a water softener for added convenience. Solar panels help improve energy efficiency and may lower electricity costs, depending on usage and utility rates. Buyers should independently verify the details and any transferable agreements related to the solar system. Conveniently located with easy access to local amenities, this home combines practical features with comfortable indoor and outdoor living.
Property Features
Property Type: Rental - Single Family
Cooling: One Central
Fenced: Yes
Fuel Type: Electric, Solar
Heating: Central
Home Style: Two Story
Lot Size: 0.23 Acres
Roof Type: Composition
Year Built: 1997
Feature Descriptions
Accessibility: 36 inch or more wide halls, First Floor Bath, Stall Shower
Builder Name: KB Home
Days on Site: 21
Exterior: Patio Slab, Covered Patio, Bar-B-Que Pit/Grill, Privacy Fence, Wrought Iron Fence, Solar Screens, Storage Building/Shed, Mature Trees, Outdoor Kitchen
Exterior: Brick
Fireplace: Mock Fireplace
Foundation: Slab
Inclusions: Ceiling Fans, Chandelier, Washer, Dryer, Refrigerator, Disposal, Dishwasher, Ice Maker Connection, Smoke Alarm, Pre-Wired for Security, Electric Water Heater, Garage Door Opener, City Garbage service
Interior: Two Living Area, Separate Dining Room, Two Eating Areas, Utility Room Inside, Open Floor Plan, Pull Down Storage, Cable TV Available, High Speed Internet, Laundry Lower Level, Walk in Closets, Attic - Partially Finished, Attic - Pull Down Stairs
Miscellaneous: Not Applicable
Neighborhood Amenities: Jogging Trail, Playground
Parking: Two Car Garage
Pool/Spa: None
Supplier - Electric: CPS
Supplier - Garbage: CITY
Supplier - Gas: N/A
Supplier - Sewer: N/A
Supplier - Water: SAWS
Type: Single Family Detached
Water/Sewer: Water System, City
Windows: Some Remain
Local Schools
High School: Clark
Middle School: Hobby William P.
Elementary School: Locke Hill
School District: Northside
Listed By / Shown By
Listed By
Agency Name: Red Wagon Properties
Agency Phone: (210) 695-1100
Shown By
Agent Name: Debra St. Clair
Agent Phone: (254) 223-1870
Agency Title: Kelly, Realtors
Agency Email: info@kellyrealtors.com
Agency Text: (254) 717-6447

Privacy Policy / DMCA Notice / ADA Accessibility


This site is hosted, designed and copyright
© 1994 - 2026 by
Delta Media Group, Inc. -- Patent Pending --
Agent License Information: 646362
14315 Cougar Trail | MLS# 2009357
This property located at 14315 Cougar Trail, San Antonio, TX 78230 is currently listed for rent with an asking price of $2,500 / Monthly. Cougar Trail is located within the Northside school district. Search San Antonio real estate on debrastclair.kellyrealtors.com today.