
BEDS3
BATHS2 full
SQUARE FEET1,868
MLS#623216
STATUSActive
PROPERTY TYPEResidential - Single Family
SUBDIVISIONAvery Ranch Far West
SCHOOLLeander ISD
Property Description
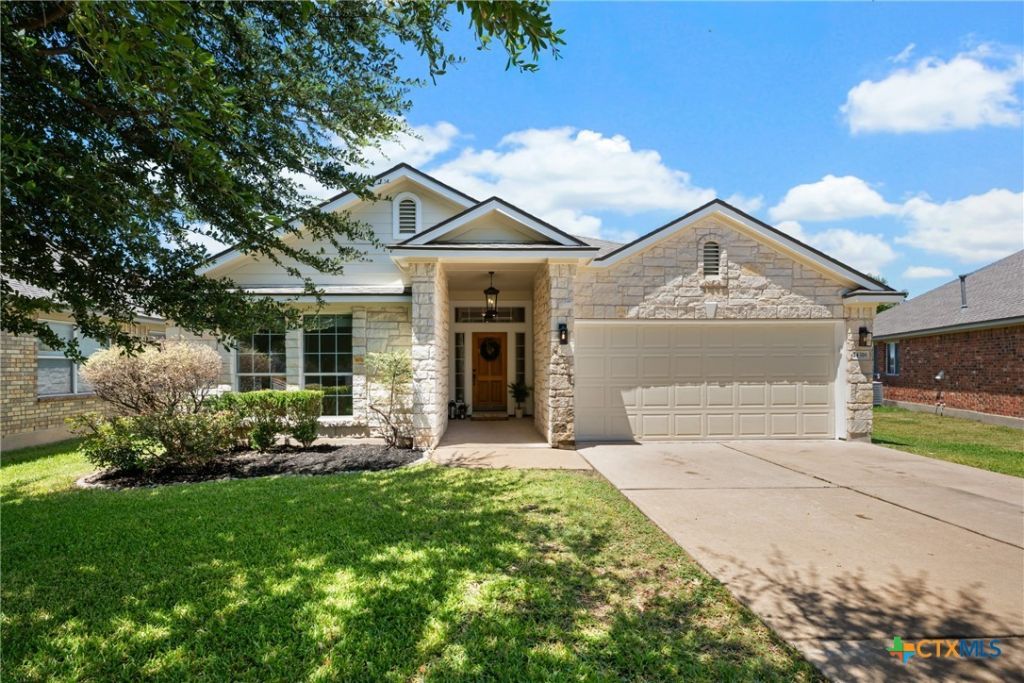
Welcome to this inviting one-story home in desirable Avery Ranch, ideally situated on a quiet cul-de-sac. This well-designed 3-bedroom, 2-bath home features a dedicated office and a private, fenced backyard perfect for relaxing or entertaining. Fresh interior and exterior paint, new carpet, and a freshly repainted garage provide a clean, refreshed feel throughout. Roof-mounted solar panels help reduce utility costs and improve energy efficiency, with Tesla Wall Connector compatibility for convenient EV charging. Enjoy easy access to the community pool, located just nine houses away?perfect for making the most of sunny days close to home. Seller is offering a flooring allowance.
Property Features
Property Type: Residential - Single Family
Cooling: Central Air,1 Unit
Garage: 2
Heating: Central
Home Style: Traditional
Lot Size: 0.15 Acres
Roof Type: Composition, Shingle
Stories: 1.0
Year Built: 2008
Amenities
Beamed Ceilings
Ceiling Fan(s)
Chandelier
Carbon Monoxide Detector
Double Vanity
Entrance Foyer
High Ceilings
Home Office
Open Floorplan
Pull Down Attic Stairs
Recessed Lighting
Soaking Tub
Separate Shower
Smart Thermostat
Tub Shower
Walk-In Closet(s)
Eat-in Kitchen
Granite Counters
Kitchen Island
Kitchen/Family Room Combo
Kitchen/Dining Combo
Covered Patio
Private Yard
Feature Descriptions
Appliances: Dishwasher, Disposal, Gas Range, Gas Water Heater, Oven, Range Hood, Vented Exhaust Fan, Water Heater, Some Gas Appliances, Microwave, Range
Body of Water: None
Community Features: Clubhouse, Golf, Playground, Sport Court(s), Tennis Court(s), Trails/Paths, Community Pool, Curbs, Gutter(s), Street Lights, Sidewalks
Days on Site: 17
Exterior: Board & Batten Siding, Masonry
Fencing: Back Yard, Stone, Wood
Fireplace: None
Flooring: Bamboo, Carpet, Tile
HOA Fee: 207/ Quarterly
Laundry: Gas Dryer Hookup, Inside, Main Level
Parcel#: R486667
Patio/Porch: Covered, Patio
Pool: Community, In Ground
Security: yes
Security: Security System Owned, Smoke Detector(s)
Sewer: Public Sewer
Utilities: Electricity Available, Fiber Optic Available, Natural Gas Available, High Speed Internet Available, Phone Available, Trash Collection Public, Underground Utilities, Water Available
Water: Public
Window: Double Pane Windows
Local Schools
High School: Vista Ridge High School
Middle School: Henry Middle School
Elementary School: Rutledge Elementary School
School District: Leander ISD
Listed By / Shown By
Listed By
Agency Name: eXp Realty
Agency Phone: 888-519-7431
Shown By
Agent Name: Debra St. Clair
Agent Phone: (254) 223-1870
Agency Title: Kelly, Realtors
Agency Email: info@kellyrealtors.com
Agency Text: (254) 717-6447

Estimate Your Payment
Estimated Payment
$ 1,170.51 per month $1,034.89 Principal & Interest $0.00 Property Tax (data not provided by mls) $135.63 Homeowner's InsuranceChange Payment Information
Privacy Policy / DMCA Notice / ADA Accessibility


This site is hosted, designed and copyright
© 1994 - 2026 by
Delta Media Group, Inc. -- Patent Pending --
Agent License Information: 646362
14316 Marathon Road | MLS# 623216
This single family home located at 14316 Marathon Road, Austin, TX 78717 is currently listed for sale with an asking price of $465,000. This property was built in 2008 and has 3 bedrooms and 2 full baths with 1868 sq. ft. Marathon Road is located in the Avery Ranch Far West subdivision within the Leander ISD school district. Search Avery Ranch Far West real estate on debrastclair.kellyrealtors.com today.