
BEDS4
BATHS3 full 1 partial
SQUARE FEET2,665
MLS#21132111
STATUSActive
PROPERTY TYPEResidential - Single Family
SUBDIVISIONLevante
SCHOOLWaxahachie ISD
Property Description
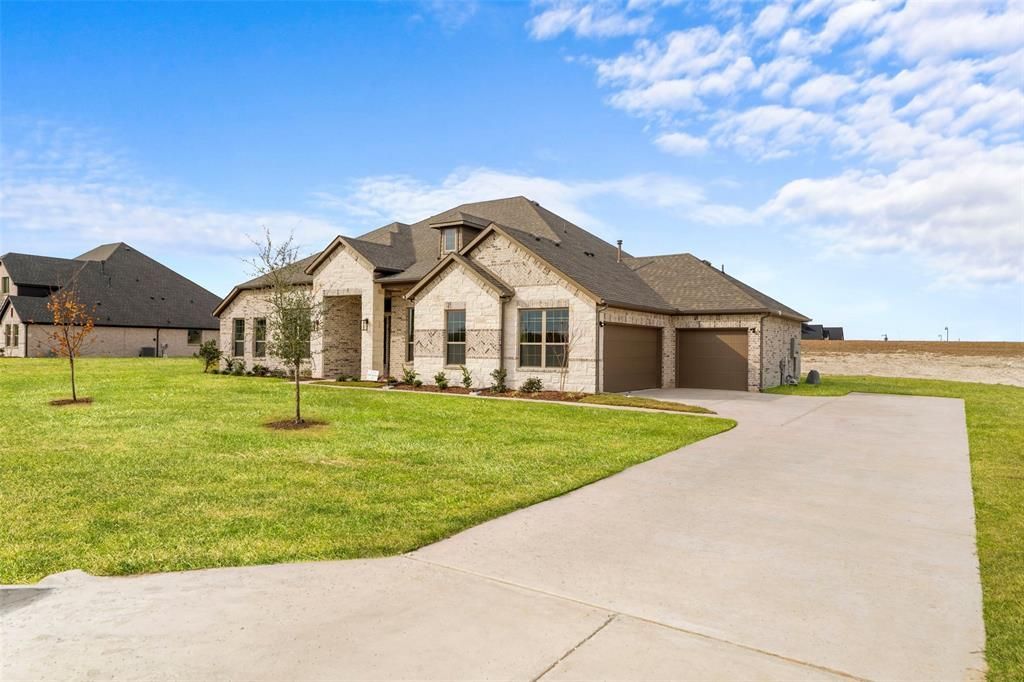
Single-story 4-bedroom, 3.5-bathroom home on a full acre in the Levante community in Waxahachie, Texas — with a $25,000 seller incentive available to the buyer toward closing costs, a rate buydown, or upgrades. This 2,665-square-foot floor plan opens into a wide central living area with vaulted ceilings and a gas-log fireplace, connecting the living room, kitchen, and dining room in an open-concept layout while keeping the bedroom wings private.The kitchen features a large center island, a walk-in pantry, and abundant cabinet storage, with the dining room just steps away. A dedicated game room provides a second gathering space for movie nights, hosting, hobbies, or a study area. Four bedrooms are positioned for rest, guests, or multi-generational living. The primary suite includes a spacious bath with dual vanities, a soaking tub, a separate shower, and a walk-in closet.Outside, a covered patio overlooks a full acre of open land — room for a future pool, workshop, garden, or outdoor kitchen. Energy-efficient construction, decorative lighting, modern utilities, and an attached three-car garage round out the property.The Levante community offers quiet acreage-style living with direct access to Waxahachie shopping, dining, and major roadways, including Highway 287 and I-35E for commutes north toward Dallas and Fort Worth. Schedule a private showing to see the space, the acre, and the $25,000 incentive at work in Levante, Waxahachie, TX.
Property Features
Property Type: Residential - Single Family
Cooling: Central Air, Electric
Fireplaces: 1
Garage: 3 car attached
Heating: Central, Propane
Lot Size: 1.00 Acres
Roof Type: Composition
Year Built: 2025
Amenities
Cable TV Available
Decorative Lighting
Double Vanity
Eat-in Kitchen
Flat Screen Wiring
Granite Counters
High Speed Internet Available
Kitchen Island
Open Floorplan
Vaulted Ceiling(s)
Walk-In Closet(s)
Feature Descriptions
Appliances: Dishwasher, Disposal, Electric Oven, Gas Cooktop, Microwave, Plumbed For Gas in Kitchen
Days on Site: 269
Fireplace: Gas Logs
Flooring: Carpet, Tile, Wood
Green Features: 12 inch+ Attic Insulation, HVAC, Low Flow Commode, Thermostat
HOA Fee: 800/ Annually
Lot: Interior Lot
Parcel#: 309024
Parking: Garage, Garage Door Opener
Parking Notes: Garage, Garage Door Opener
Patio/Porch: Covered
Utilities: Aerobic Septic, Community Mailbox, Individual Water Meter, Underground Utilities
Room Sizes
Kitchen: 14.00 x 14.00 Level - 1
Dining Room: 12.00 x 13.00 Level - 1
Office: 11.00 x 11.00 Level - 1
Living Room: 20.00 x 20.00 Level - 1
Game Room: 20.00 x 20.00 Level - 1
Utility Room: 6.00 x 6.00 Level - 1
Bedroom-Primary: 14.00 x 16.00 Level - 1
Bedroom: 11.00 x 12.00 Level - 1
Bedroom: 11.00 x 11.00 Level - 1
Bedroom: 11.00 x 11.00 Level - 1
Local Schools
Elementary School: Oliver Clift
School District: Waxahachie ISD
Listed By / Shown By
Listed By
Agency Name: Fathom Realty
Agency Contact: 888-455-6040
Agent Name: Felicia Allen Grace

Shown By
Agent Name: Debra St. Clair
Agent Phone: (254) 223-1870
Agency Title: Kelly, Realtors

Estimate Your Payment
Estimated Payment
$ 1,459.77 per month $1,290.63 Principal & Interest $0.00 Property Tax (data not provided by mls) $169.14 Homeowner's InsuranceChange Payment Information
The data relating to real estate for sale on this web site comes in part from the IDX of the Multiple Listing Service of NTREIS. The data on this site may not be reproduced or redistributed and is only for those individuals viewing this web site. Real estate listings held by brokerage firms other than the brokers/agents with their own information using this site are marked with the NTREIS thumbnail logo and detailed information about them includes the name of the listing broker(s).
Privacy Policy / DMCA Notice / ADA Accessibility


This site is hosted, designed and copyright
© 1994 - 2026 by
Delta Media Group, Inc. -- Patent Pending --
Agent License Information: 646362
144 Lila Lake Drive | MLS# 21132111
This single family home located at 144 Lila Lake Drive, Waxahachie, TX 75165 is currently listed for sale with an asking price of $579,910. This property was built in 2025 and has 4 bedrooms and 3 full and 1 partial baths with 2665 sq. ft. Lila Lake Drive is located in the Levante subdivision within the Waxahachie ISD school district. Search Levante real estate on debrastclair.kellyrealtors.com today.