
BEDS4
BATHS2 full 1 partial
SQUARE FEET1,890
MLS#2014674
STATUSNew
PROPERTY TYPEResidential - Single Family
SUBDIVISIONBEAR CREEK HILLS
SCHOOLNorthside
Property Description
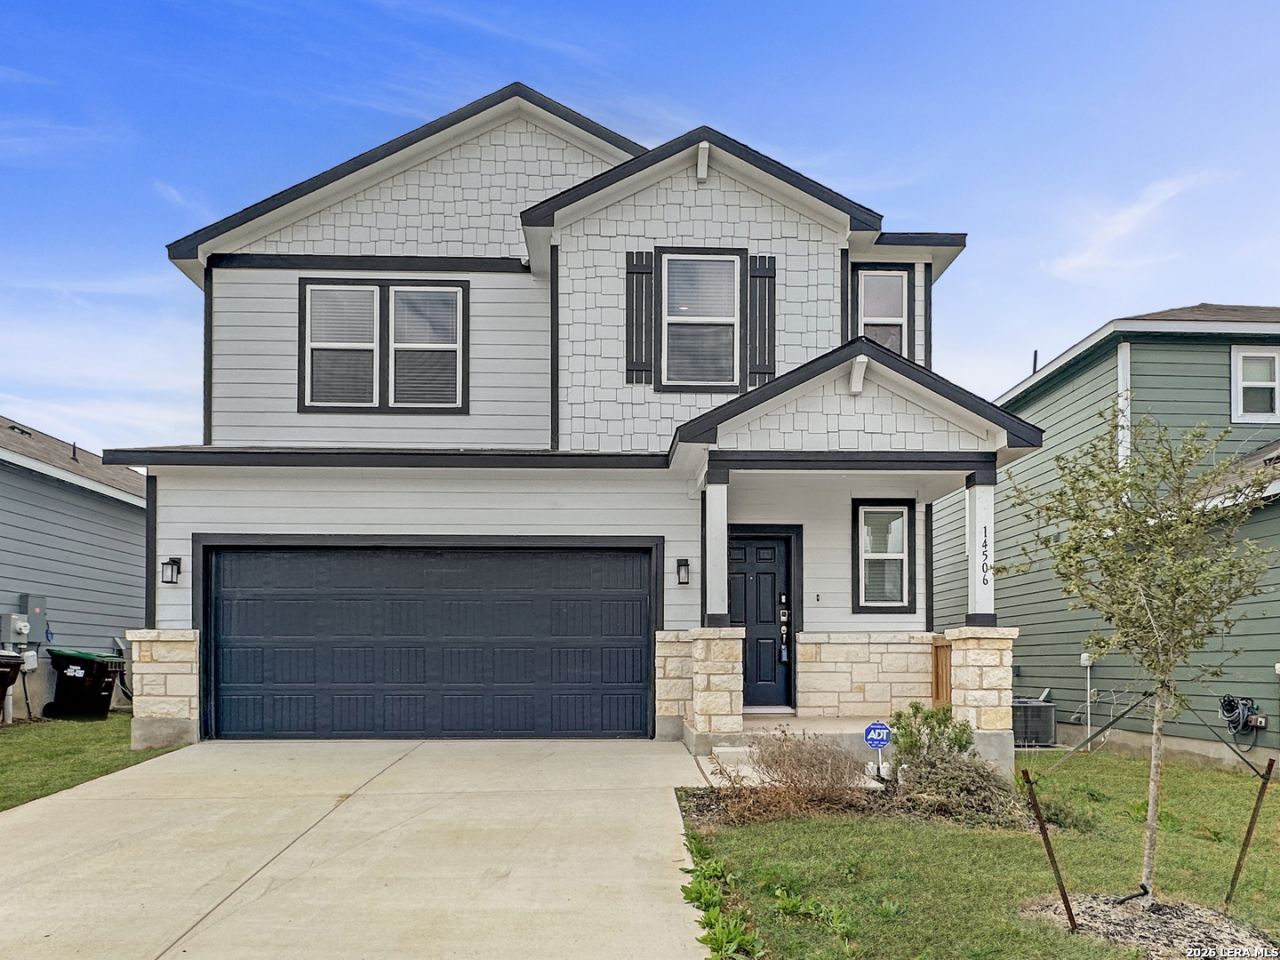
14506 Emerio, a 4-Bedroom, 2.5-Bathroom Home in Alamo Ranch Community. Conveniently Located in with Proximity to Sea World, Alamo Ranch Shopping Center, Culebra & Hwy-1604. This immaculate home offers nearly 1,900 SF of comfortable living. The main floor features an open concept Living/Dining Area and Luxury Wood-Vinyl Plank Flooring, & Recessed Lighting. Sleek kitchen design with extensive counter space & Quartz countertops, stainless steel appliances & a deep basin sink, ensuring your dining and entertaining experiences will be top notch! The half-bathroom is located just off the dining area on the main floor, and is ideal for your guests. The spacious primary bedroom/Bathroom Suite is located upstairs and offers plenty of natural light & nicely designed bathroom with a double vanity & walk-in tile shower & extra large closet. Also upstairs are the three guest bedrooms, along with a full bathroom with a tile shower and tub. The laundry room is also on 2nd level. The fenced backyard is large enough for a variety of uses and offers a covered patio. If you are in the market for a clean, almost new home with 4 bedrooms and nearly 1,900 SF, put 14506 Emerio on your short list. *Some pictures have been virtually stated with furniture*.
Property Features
Property Type: Residential - Single Family
Cooling: One Central
Fuel Type: Electric
Heating: Central
Home Style: Two Story
Lot Size: 0.10 Acres
Roof Type: Composition
Stories: 2.0
Taxes: $5,539
Year Built: 2024
Feature Descriptions
Builder Name: Century Communities
Days on Site: 1
Exterior: Stone/Rock, Siding
Flooring: Carpeting, Vinyl
Foundation: Slab
Hoa Fee: 110/Quarterly
HOA Mandatory: Yes
HOA Name: ALAMO MANAGEMENT
Inclusions: Ceiling Fans, Chandelier, Washer Connection, Dryer Connection, Self-Cleaning Oven, Microwave Oven, Disposal, Dishwasher, Vent Fan, Smoke Alarm, Electric Water Heater, Garage Door Opener, Solid Counter Tops
Interior: One Living Area, Liv/Din Combo, Eat-In Kitchen, Two Eating Areas, Island Kitchen, Breakfast Bar, Walk-In Pantry, All Bedrooms Upstairs, High Ceilings, Open Floor Plan, Cable TV Available, High Speed Internet, Laundry Upper Level, Laundry Room
Multiple HOA: No
Neighborhood Amenities: None
Parking: Two Car Garage, Attached
Pool/Spa: None
Tax By Multiple Counties: No
Type: Single Family Detached
Water/Sewer: Water System, Sewer System
Windows: All Remain
Room Sizes
Bedroom 2: 12 X 11
Bedroom 3: 11 X 10
Bedroom 4: 11 X 10
Kitchen: 14 X 11
Living Room: 15 X 14
Local Schools
High School: Harlan HS
Middle School: Bernal
Elementary School: Cole
School District: Northside
Listed By / Shown By
Listed By
Agency Name: Evoke Realty
Agency Phone: (210) 723-5121
Shown By
Agent Name: Debra St. Clair
Agent Phone: (254) 223-1870
Agency Title: Kelly, Realtors
Agency Email: info@kellyrealtors.com
Agency Text: (254) 717-6447

Estimate Your Payment
Estimated Payment
$ 1,178.99 per month $634.29 Principal & Interest $461.58 Property Tax $83.13 Homeowner's InsuranceChange Payment Information
Privacy Policy / DMCA Notice / ADA Accessibility


This site is hosted, designed and copyright
© 1994 - 2026 by
Delta Media Group, Inc. -- Patent Pending --
Agent License Information: 646362
14506 Emerio Dr | MLS# 2014674
This single family home located at 14506 Emerio Dr, San Antonio, TX 78253 is currently listed for sale with an asking price of $285,000. This property was built in 2024 and has 4 bedrooms and 2 full and 1 partial baths with 1890 sq. ft. Emerio Dr is located in the BEAR CREEK HILLS subdivision within the Northside school district. Search BEAR CREEK HILLS real estate on debrastclair.kellyrealtors.com today.