
BEDS5
BATHS4 full
SQUARE FEET4,150
MLS#21379107
STATUSActive
PROPERTY TYPEResidential - Single Family
SUBDIVISIONCumberland Crossing Ph I
SCHOOLAllen ISD
Property Description
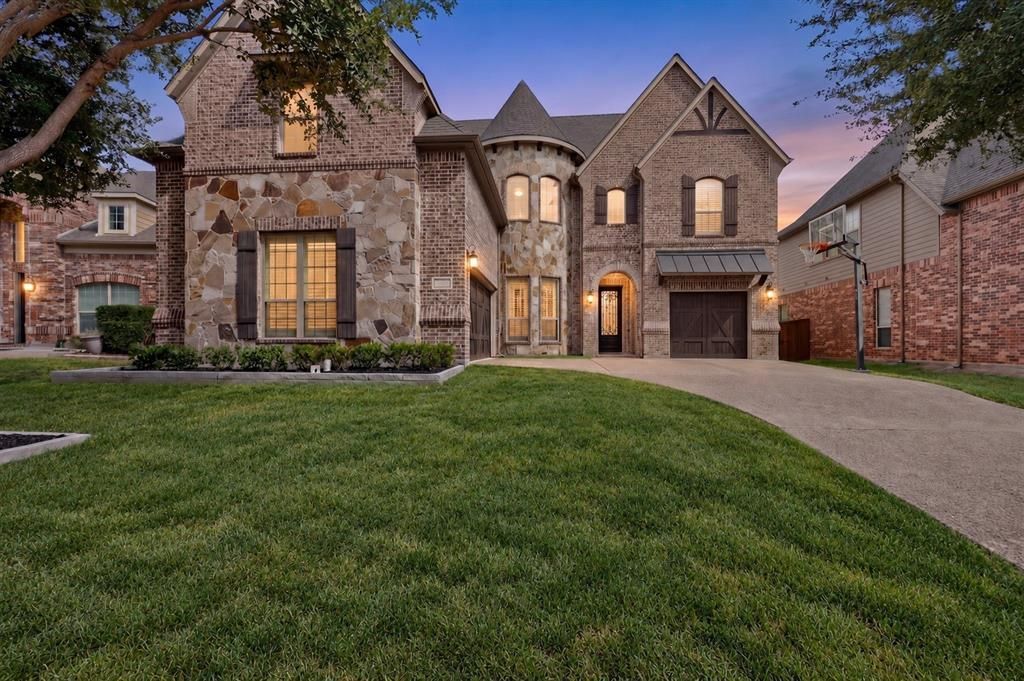
Stunning 5-bedroom, 4-bath home in Allen’s desirable Cumberland Crossing community! This thoughtfully designed floor plan features the primary suite PLUS a second full bedroom and full bath downstairs—ideal for guests or multigenerational living—along with a dedicated home office.Beautifully updated interiors showcase hardwood flooring, new light fixtures, stylish accent walls, upgraded millwork, and a recently redesigned fireplace that creates a striking focal point in the main living area. The spacious kitchen with gas cooktop opens to the living spaces for effortless entertaining, while a wet bar and additional upstairs living area provide even more room to gather and unwind.Step outside to an impressive backyard retreat featuring a NEW POOL and newly added ARTIFICIAL TURF, creating a polished, low-maintenance outdoor space designed for year-round enjoyment. Covered and open patio areas provide plenty of room for relaxing, dining, and entertaining, all within a beautifully landscaped fenced yard.The spacious primary suite includes a custom closet system, and additional highlights include solar screens, utility-room sink, and a 3-car garage with epoxy flooring.Community amenities include a pool, park, playground, and jogging and bike trails, all conveniently located near shopping, dining, and major thoroughfares. Updated, spacious, and move-in ready—1494 Willingham Dr delivers exceptional indoor-outdoor living!
Property Features
Property Type: Residential - Single Family
Cooling: Ceiling Fan(s), Central Air, Electric
Fireplaces: 1
Garage: 3 car attached
Heating: Natural Gas
Lot Size: 0.18 Acres
Roof Type: Shingle
Year Built: 2010
Amenities
Cable TV Available
Decorative Lighting
Eat-in Kitchen
Granite Counters
High Speed Internet Available
In-Law Suite Floorplan
Natural Woodwork
Open Floorplan
Vaulted Ceiling(s)
Wainscoting
Walk-In Closet(s)
Wet Bar
Covered Patio/Porch
Rain Gutters
Feature Descriptions
Appliances: Dishwasher, Disposal, Electric Oven, Gas Cooktop, Microwave
Days on Site: 1
Exclusions: Refrigerator, TV's on walls, media room equipment
Fencing: Wood
Fireplace: Gas, Gas Logs
Flooring: Hardwood, Tile
HOA Fee: 820/ Annually
Laundry: Electric Dryer Hookup, Utility Room, Dryer Hookup
Parcel#: R925900K02101
Parking: Driveway, Garage, Garage Faces Front
Parking Notes: Driveway, Garage, Garage Faces Front
Pool: In Ground
Swimming Pool: Yes
Utilities: Cable Available, City Sewer, City Water, Electricity Available, Electricity Connected, Individual Gas Meter, Natural Gas Available, Sidewalk
Local Schools
Elementary School: Kerr
School District: Allen ISD
Listed By / Shown By
Listed By
Agency Name: Fathom Realty
Agency Contact: 888-455-6040
Agent Name: Faisal Rehman

Shown By
Agent Name: Debra St. Clair
Agent Phone: (254) 223-1870
Agency Title: Kelly, Realtors

Estimate Your Payment
Estimated Payment
$ 2,265.26 per month $2,002.79 Principal & Interest $0.00 Property Tax (data not provided by mls) $262.47 Homeowner's InsuranceChange Payment Information
The data relating to real estate for sale on this web site comes in part from the IDX of the Multiple Listing Service of NTREIS. The data on this site may not be reproduced or redistributed and is only for those individuals viewing this web site. Real estate listings held by brokerage firms other than the brokers/agents with their own information using this site are marked with the NTREIS thumbnail logo and detailed information about them includes the name of the listing broker(s).
Privacy Policy / DMCA Notice / ADA Accessibility


This site is hosted, designed and copyright
© 1994 - 2026 by
Delta Media Group, Inc. -- Patent Pending --
Agent License Information: 646362
1494 Willingham Drive | MLS# 21379107
This single family home located at 1494 Willingham Drive, Allen, TX 75013 is currently listed for sale with an asking price of $899,900. This property was built in 2010 and has 5 bedrooms and 4 full baths with 4150 sq. ft. Willingham Drive is located in the Cumberland Crossing Ph I subdivision within the Allen ISD school district. Search Cumberland Crossing Ph I real estate on debrastclair.kellyrealtors.com today.