
BEDS3
BATHS2 full
SQUARE FEET1,547
MLS#21418989
STATUSActive
PROPERTY TYPEResidential - Single Family
SUBDIVISIONVillage Glen 02
SCHOOLGarland ISD
Property Description
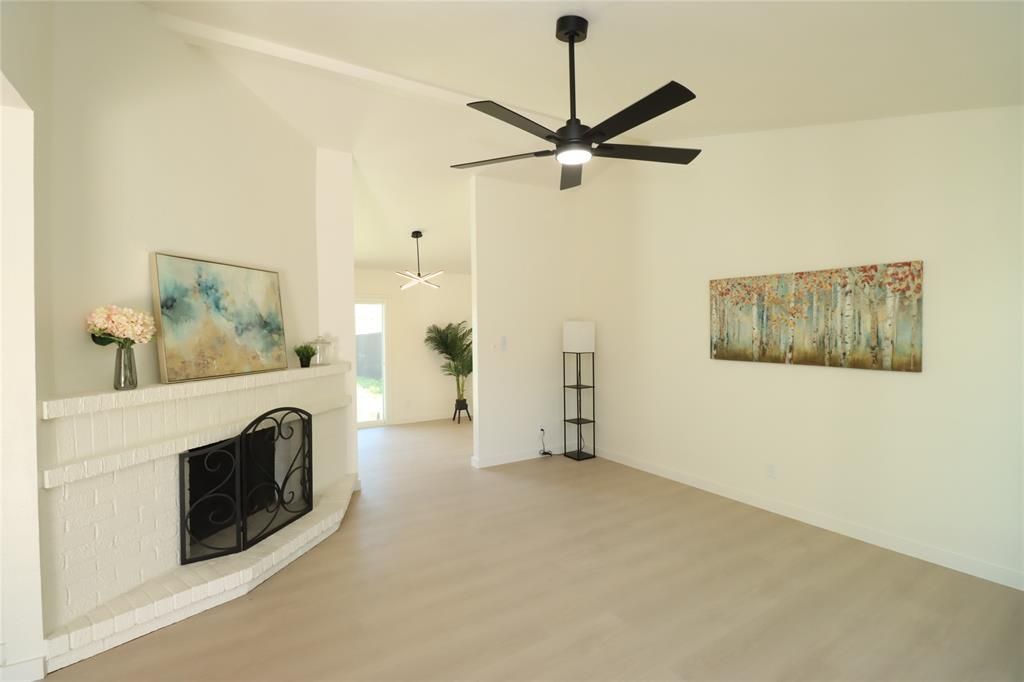
FULLY REMODELED and PRICED BELOW MARKET! OPEN HOUSE Sat Oct 31, @10-12!Experience modern luxury in this meticulously updated residence, featuring top-tier upgrades throughout.Key Features:• Stunning Interiors: Brand-new luxurious vinyl plank flooring, modern baseboards, and designer light fixtures & fan.• Gourmet Kitchen: Brand-new premium countertops, breakfast bar island, custom finishes, and all new stainless-steel appliances.• Turn-Key Comfort: Brand-new windows throughout the entire home, plus fully refreshed baths with new vanities and a pristine tub.• Prime Location: Situated in the coveted GISD Gifted & Talented school of choice district, just minutes from the Firewheel Town Center.
Property Features
Property Type: Residential - Single Family
Cooling: Ceiling Fan(s), Central Air, Electric
Fireplaces: 1
Garage: 2 car attached
Heating: Electric, Fireplace(s)
Lot Size: 0.16 Acres
Roof Type: Composition
Year Built: 1982
Amenities
Cable TV Available
Double Vanity
Vaulted Ceiling(s)
Feature Descriptions
Appliances: Dishwasher, Disposal, Electric Cooktop, Electric Oven, Microwave
Days on Site: 2
Exterior: Brick, Concrete, Siding
Fireplace: Brick, Living Room, Wood Burning
Flooring: Luxury Vinyl Plank, Tile
Laundry: Electric Dryer Hookup, Utility Room, Full Size W/D Area, Dryer Hookup, Washer Hookup
Parcel#: 26621800140050000
Parking: Additional Parking, Alley Access, Garage Door Opener
Parking Notes: Additional Parking, Alley Access, Garage Door Opener
Patio/Porch: Front Porch
Utilities: Alley, City Sewer, City Water, Electricity Connected, Sidewalk
Room Sizes
Bedroom-Primary: 18.00 x 12.00 Level - 1
Living Room: 20.00 x 16.00 Level - 1
Bedroom: 15.00 x 12.00 Level - 1
Bedroom: 15.00 x 12.00 Level - 1
Kitchen: 14.00 x 8.00 Level - 1
Laundry: 14.00 x 7.00 Level - 1
Local Schools
Elementary School: Choice Of School
School District: Garland ISD
Listed By / Shown By
Listed By
Agency Name: Citiwide Properties Corp.
Agency Contact: 214-680-4827
Agent Name: Rick Phung

Shown By
Agent Name: Debra St. Clair
Agent Phone: (254) 223-1870
Agency Title: Kelly, Realtors

Estimate Your Payment
Estimated Payment
$ 800.48 per month $707.73 Principal & Interest $0.00 Property Tax (data not provided by mls) $92.75 Homeowner's InsuranceChange Payment Information
The data relating to real estate for sale on this web site comes in part from the IDX of the Multiple Listing Service of NTREIS. The data on this site may not be reproduced or redistributed and is only for those individuals viewing this web site. Real estate listings held by brokerage firms other than the brokers/agents with their own information using this site are marked with the NTREIS thumbnail logo and detailed information about them includes the name of the listing broker(s).
Privacy Policy / DMCA Notice / ADA Accessibility


This site is hosted, designed and copyright
© 1994 - 2026 by
Delta Media Group, Inc. -- Patent Pending --
Agent License Information: 646362
1518 Burgundy Street | MLS# 21418989
This single family home located at 1518 Burgundy Street, Garland, TX 75040 is currently listed for sale with an asking price of $318,000. This property was built in 1982 and has 3 bedrooms and 2 full baths with 1547 sq. ft. Burgundy Street is located in the Village Glen 02 subdivision within the Garland ISD school district. Search Village Glen 02 real estate on debrastclair.kellyrealtors.com today.