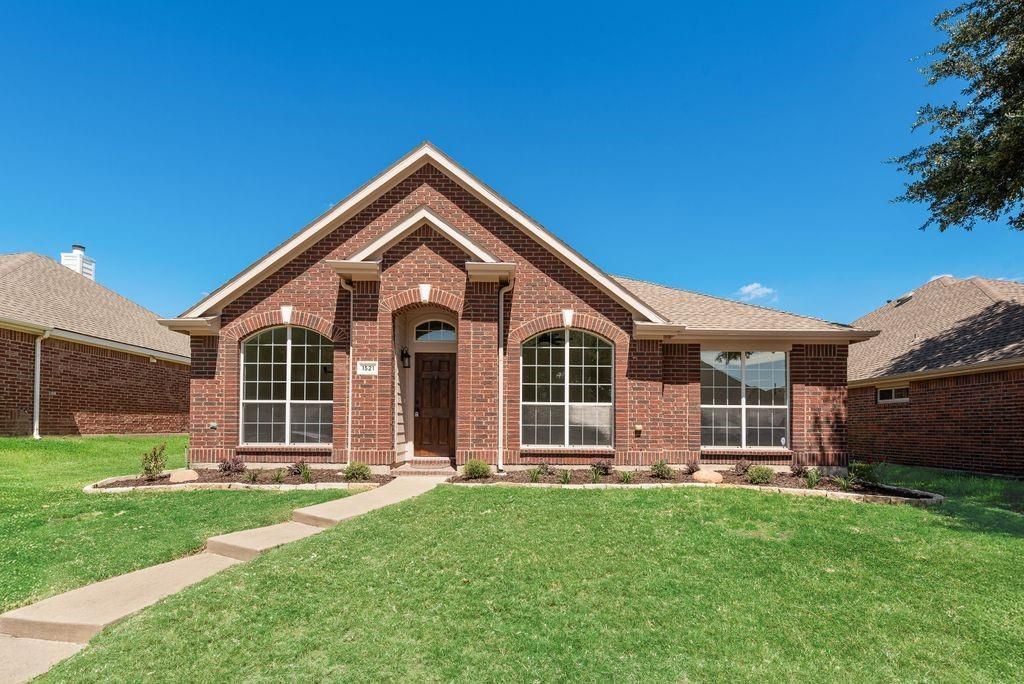

BEDS3
BATHS2 full
SQUARE FEET2,029
MLS#21376877
STATUSActive
PROPERTY TYPEResidential - Single Family
SUBDIVISIONLost Creek Ranch Ph 4
SCHOOLAllen ISD
Property Description
Who wants a completely updated home in the heart of Allen?! Fresh, stylish, and move-in ready—this beautifully updated 3-bedroom home offers the perfect blend of comfort and modern living. Step inside and witness it for yourself! Total redo with all the current trends! Lovely updated kitchen with quartz ctops & black SS appliances. Master bath with the stand alone tub everyone wants, modern natural colored shaker cabinets, quartz ctops, frameless glass shower with custom vertical 4x12 tile surround, and octagon porcelain tile flooring. New hall bath with all the goodies - 3x12 custom horizontal tile surround, 12x24 porcelain tile floor, white shaker cabinets, and of course quartz ctops! New Luxury Vinyl Plank (LVP) floors & carpet, white-gray neutral paint, black fixtures & hardware, and more. Work from home in the office, or use as a possible 4th bedroom, or maybe a flex space. This sunny and bright gem within superior Allen ISD is close to so much - parks & playgrounds within walking distance, HOA swimming pool, Marion Elementary, shopping & dining, 75, Sam Rayburn, and more. What more could you ask for? Growing and raising your family in a home like this has never been easier and you won't need to update anything for years to come. This is a must see so come see it before it is gone!
Property Features
Property Type: Residential - Single Family
Cooling: Ceiling Fan(s), Central Air
Fireplaces: 1
Garage: 2 car attached
Heating: Central, Fireplace(s)
Home Style: Traditional
Lot Size: 0.14 Acres
Roof Type: Composition
Year Built: 2003
Amenities
Cable TV Available
High Speed Internet Available
Open Floorplan
Pantry
Walk-In Closet(s)
Feature Descriptions
Appliances: Dishwasher, Disposal, Electric Oven, Electric Range, Microwave, Refrigerator
Community Features: Playground, Sidewalks
Days on Site: 3
Exterior: Brick
Fencing: Back Yard, Wood
Fireplace: Gas Logs
Flooring: Carpet, Luxury Vinyl Plank, Tile
HOA Fee: 350/ Semi-Annual
Laundry: Electric Dryer Hookup, Dryer Hookup, Washer Hookup
Lot: Interior Lot, Landscaped, Sprinkler System, Subdivision
Parcel#: R51130RR02401
Parking: Alley Access, Concrete, Driveway, Garage, Garage Door Opener, Garage Double Door, Garage Faces Rear, On Street
Parking Notes: Alley Access, Concrete, Driveway, Garage, Garage Door
Patio/Porch: Patio
Utilities: Alley, Cable Available, City Sewer, City Water, Co-op Electric, Concrete, Curbs, Electricity Connected, Individual Gas Meter, Individual Water Meter, Sidewalk, Underground Utilities
Local Schools
Elementary School: Marion
School District: Allen ISD
Listed By / Shown By
Listed By
Agency Name: Real Estate Reformation
Agency Contact: 682-710-3054
Agent Name: Brandon Furman

Shown By
Agent Name: Debra St. Clair
Agent Phone: (254) 223-1870
Agency Title: Kelly, Realtors

Estimate Your Payment
Estimated Payment
$ 1,182.85 per month $1,045.79 Principal & Interest $0.00 Property Tax (data not provided by mls) $137.05 Homeowner's InsuranceChange Payment Information
The data relating to real estate for sale on this web site comes in part from the IDX of the Multiple Listing Service of NTREIS. The data on this site may not be reproduced or redistributed and is only for those individuals viewing this web site. Real estate listings held by brokerage firms other than the brokers/agents with their own information using this site are marked with the NTREIS thumbnail logo and detailed information about them includes the name of the listing broker(s).
Privacy Policy / DMCA Notice / ADA Accessibility


This site is hosted, designed and copyright
© 1994 - 2026 by
Delta Media Group, Inc. -- Patent Pending --
Agent License Information: 646362
1521 Silver Spur Drive | MLS# 21376877
This single family home located at 1521 Silver Spur Drive, Allen, TX 75002 is currently listed for sale with an asking price of $469,900. This property was built in 2003 and has 3 bedrooms and 2 full baths with 2029 sq. ft. Silver Spur Drive is located in the Lost Creek Ranch Ph 4 subdivision within the Allen ISD school district. Search Lost Creek Ranch Ph 4 real estate on debrastclair.kellyrealtors.com today.