
BEDS4
BATHS3 full 1 partial
SQUARE FEET3,006
MLS#21410047
STATUSActive
PROPERTY TYPEResidential - Single Family
SUBDIVISIONCountry Gold Estates
SCHOOLKemp ISD
Property Description
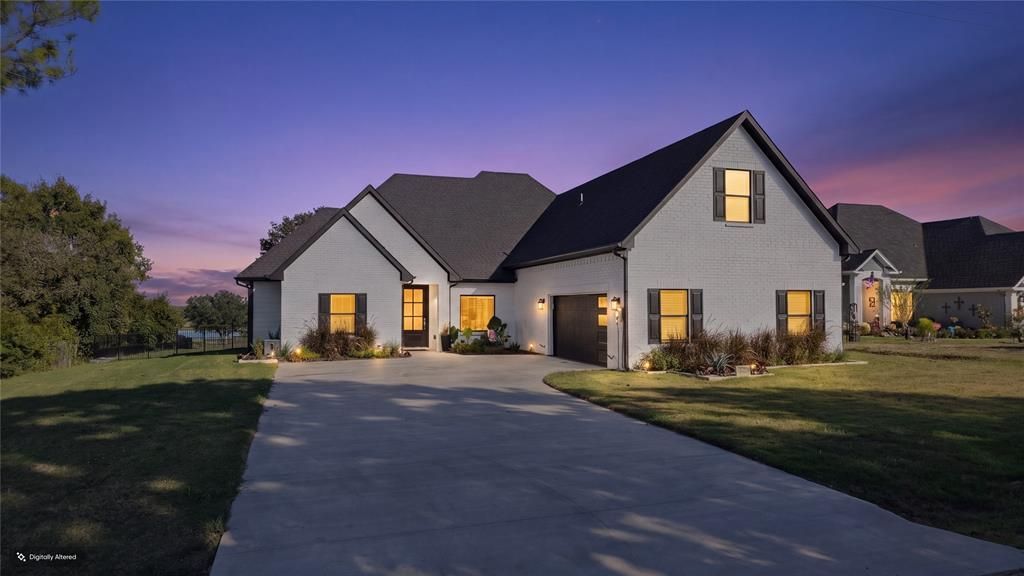
Enjoy beautiful sunrise views over the water from your covered back patio in this 2023-built home situated directly on the 9th hole at Kings Creek Golf Course. Overlooking a large pond and the fairway, the property offers a spacious backyard enclosed by recently installed wrought-iron fencing that preserves the views. Inside, the 4-bedroom, 4-bath home features approximately 3,006 square feet of living space with an open-concept layout, vaulted ceilings, decorative lighting, and an electric fireplace. The kitchen includes quartz countertops, stainless steel appliances, and a large island. Recent owner improvements include a reconfigured primary bathroom for improved functionality, decorative exterior shutters, and updated front landscaping. Situated on approximately 0.4 acres, this home combines modern interior finishes with an exceptional outdoor setting and direct golf-course frontage. Seller is open to including the golf cart with an acceptable offer.
Property Features
Property Type: Residential - Single Family
Cooling: Central Air, Electric
Fireplaces: 1
Garage: 2 car attached
Heating: Central, Electric
Home Style: Modern Farmhouse, Traditional
Lot Size: 0.40 Acres
Roof Type: Composition
Year Built: 2023
Amenities
Built-in Features
Double Vanity
Dry Bar
Eat-in Kitchen
High Speed Internet Available
Kitchen Island
Open Floorplan
Pantry
Vaulted Ceiling(s)
Walk-In Closet(s)
Lighting
Private Yard
Feature Descriptions
Appliances: Dishwasher, Disposal, Electric Cooktop, Electric Oven, Electric Water Heater, Microwave, Tankless Water Heater
Community Features: Golf
Days on Site: 4
Exterior: Brick
Fencing: Back Yard, Wrought Iron
Fireplace: Electric
Flooring: Concrete, Tile
Laundry: Electric Dryer Hookup, Full Size W/D Area, Dryer Hookup, Washer Hookup
Lot: Greenbelt, Interior Lot, Landscaped, Level, On Golf Course, Water/Lake View, Waterfront
Parcel#: 21471
Parking: Additional Parking
Parking Notes: Additional Parking
Patio/Porch: Covered
Utilities: Aerobic Septic
Room Sizes
Bath-Full: 6.00 x 12.00 Level - 1
Bath-Primary: 12.00 x 10.00 Level - 1
Bath-Half: 7.00 x 4.00 Level - 2
Bedroom-Primary: 16.00 x 14.00 Level - 1
Bedroom: 13.00 x 12.00 Level - 1
Bedroom: 13.00 x 12.00 Level - 2
Living Room: 27.00 x 20.00 Level - 1
Kitchen: 27.00 x 10.00 Level - 1
Office: 3.00 x 12.00 Level - 1
Laundry: 6.00 x 6.00 Level - 1
Local Schools
Elementary School: Kemp
School District: Kemp ISD
Listed By / Shown By
Listed By
Agency Name: McBride Boothe Group, LLC
Agency Contact: 214-796-7021
Agent Name: Wrayanne Williams

Shown By
Agent Name: Debra St. Clair
Agent Phone: (254) 223-1870
Agency Title: Kelly, Realtors

Estimate Your Payment
Estimated Payment
$ 1,258.36 per month $1,112.56 Principal & Interest $0.00 Property Tax (data not provided by mls) $145.80 Homeowner's InsuranceChange Payment Information
The data relating to real estate for sale on this web site comes in part from the IDX of the Multiple Listing Service of NTREIS. The data on this site may not be reproduced or redistributed and is only for those individuals viewing this web site. Real estate listings held by brokerage firms other than the brokers/agents with their own information using this site are marked with the NTREIS thumbnail logo and detailed information about them includes the name of the listing broker(s).
Privacy Policy / DMCA Notice / ADA Accessibility


This site is hosted, designed and copyright
© 1994 - 2026 by
Delta Media Group, Inc. -- Patent Pending --
Agent License Information: 646362
15283 County Road 4052 | MLS# 21410047
This single family home located at 15283 County Road 4052, Kemp, TX 75143 is currently listed for sale with an asking price of $499,900. This property was built in 2023 and has 4 bedrooms and 3 full and 1 partial baths with 3006 sq. ft. County Road 4052 is located in the Country Gold Estates subdivision within the Kemp ISD school district. Search Country Gold Estates real estate on debrastclair.kellyrealtors.com today.