
BEDS5
BATHS3 full 1 partial
SQUARE FEET3,556
MLS#21370441
STATUSActive
PROPERTY TYPEResidential - Single Family
SUBDIVISIONLake Hill Village Ph 2
SCHOOLFrisco ISD
Property Description
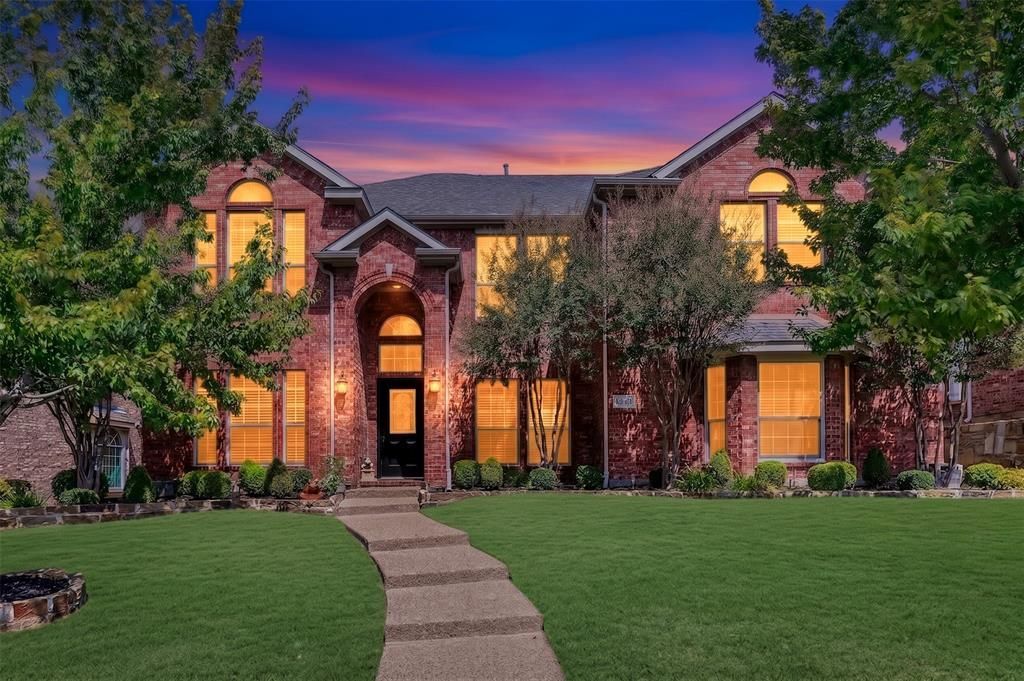
Beautifully maintained by original owners, this Frisco home offers timeless appeal, stylish updates, and an exceptional floor plan designed for both everyday living and entertaining. With 5 bedrooms, 4 baths, and 3,556 square feet, there is room for everyone and everything.From the moment you enter, the home feels warm and inviting. Both formal living and dining spaces provide an elegant setting for entertaining, while the private study with French doors makes an ideal home office. Luxury vinyl flooring with the look of natural wood flows throughout the main living areas, with carpet only in the primary suite.At the heart of the home, the open kitchen and family room create an inviting gathering space. The kitchen features painted custom cabinetry, a large walk-in pantry, and a butler’s area for exceptional storage and function. Open to the family room, it’s a layout that works beautifully for both everyday life and hosting. The primary suite is both spacious and private, with an updated bath featuring beautiful tile, a frameless glass shower, and a large walk-in closet. A half bath and laundry room complete the main level.Upstairs, four well-sized bedrooms, two full baths, and a large game room with built-ins provide plenty of space for family, guests, work, and play. Each secondary bedroom offers a walk-in closet, with a Jack-and-Jill bath and updated tile in the secondary baths. Gorgeous new light fixtures add a fresh, refined touch throughout.Outside, the large backyard and oversized patio extend the living space. New pavers were added in 2025 and carry a 25-year warranty. The backyard features mulch landscaping and a French drain was added! Location is a bonus on top of these other luxuries! Walking distance to Lone Star Ranch amenities such as 3 resort pools, pickleball courts, fitness center, clubhouse, parks and more!Original-owner homes with this combination of space, updates, and pride of ownership are rare! This one is ready for its next chapter in Frisco
Property Features
Property Type: Residential - Single Family
Cooling: Ceiling Fan(s), Central Air, Electric
Fireplaces: 1
Garage: 2 car attached
Heating: Central, Fireplace(s), Natural Gas
Home Style: Traditional
Lot Size: 0.17 Acres
Roof Type: Composition
Year Built: 2003
Amenities
Cable TV Available
Rain Gutters
Private Yard
Feature Descriptions
Appliances: Dishwasher, Disposal
Days on Site: 2
Exclusions: TV mounts but not TVs. All other fixtures may stay
Exterior: Brick
Fencing: Wood
Fireplace: Gas
HOA Fee: 1422/ Annually
Laundry: Utility Room, Full Size W/D Area, Dryer Hookup, Washer Hookup
Lot: Few Trees
Parcel#: R250811
Parking: Driveway, Garage
Parking Notes: Driveway, Garage
Utilities: City Sewer, City Water
Local Schools
Elementary School: Bledsoe
School District: Frisco ISD
Listed By / Shown By
Listed By
Agency Name: Keller Williams Realty Allen
Agency Contact: 512-217-1412
Agent Name: Elyse Guthrie

Shown By
Agent Name: Debra St. Clair
Agent Phone: (254) 223-1870
Agency Title: Kelly, Realtors

Estimate Your Payment
Estimated Payment
$ 1,636.20 per month $1,446.62 Principal & Interest $0.00 Property Tax (data not provided by mls) $189.58 Homeowner's InsuranceChange Payment Information
The data relating to real estate for sale on this web site comes in part from the IDX of the Multiple Listing Service of NTREIS. The data on this site may not be reproduced or redistributed and is only for those individuals viewing this web site. Real estate listings held by brokerage firms other than the brokers/agents with their own information using this site are marked with the NTREIS thumbnail logo and detailed information about them includes the name of the listing broker(s).
Privacy Policy / DMCA Notice / ADA Accessibility


This site is hosted, designed and copyright
© 1994 - 2026 by
Delta Media Group, Inc. -- Patent Pending --
Agent License Information: 646362
1548 Kings View Drive | MLS# 21370441
This single family home located at 1548 Kings View Drive , Frisco, TX 75036 is currently listed for sale with an asking price of $650,000. This property was built in 2003 and has 5 bedrooms and 3 full and 1 partial baths with 3556 sq. ft. Kings View Drive is located in the Lake Hill Village Ph 2 subdivision within the Frisco ISD school district. Search Lake Hill Village Ph 2 real estate on debrastclair.kellyrealtors.com today.