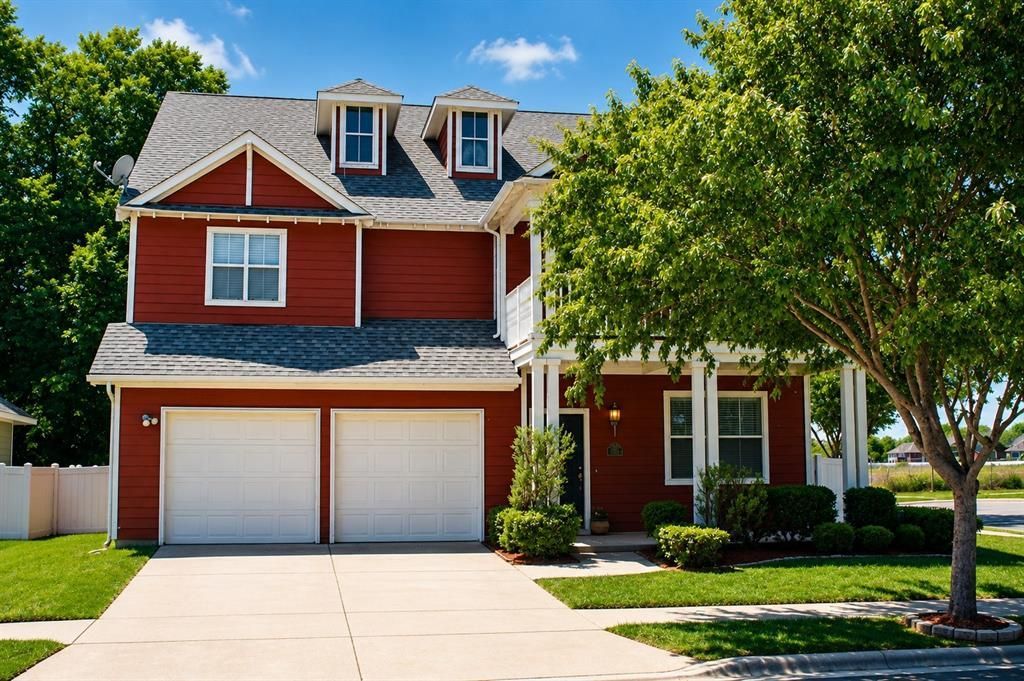

BEDS5
BATHS3 full
SQUARE FEET2,899
MLS#21372144
STATUSActive
PROPERTY TYPERental - Single Family
SUBDIVISIONIsland Village at Providence
SCHOOLAubrey ISD
Property Description
Spacious 5 Bedroom 3 bath 3 car garage home in charming Providence Village and Aubrey ISD! The open concept floor plan features a spacious kitchen with a large island open to into the living room, making it perfect for entertaining or everyday living. The dining room includes french doors, allowing it to easily function as a private home office or study. First floor secondary bedroom and full bath provide flexible living options for guests or extended family. Upstairs, you’ll find a large secondary living area that opens to a private balcony overlooking one of the neighborhood parks and putting green. Conveniently located just minutes from Highway 380 with easy access to the Dallas North Tollway and I-35. Residents of Providence Village enjoy a highly amenity rich community, including multiple swimming pools, tennis and basketball courts, parks, ponds, walking trails, playgrounds, and abundant green spaces.
Property Features
Property Type: Rental - Single Family
Cooling: Central Air, Electric
Fireplaces: 1
Garage: 3 car attached
Heating: Central, Electric
Home Style: Traditional
Lot Size: 0.17 Acres
Roof Type: Shingle
Year Built: 2006
Amenities
Cable TV Available
Decorative Lighting
High Speed Internet Available
Kitchen Island
Open Floorplan
Sound System Wiring
Vaulted Ceiling(s)
Walk-In Closet(s)
Balcony
Covered Patio/Porch
Feature Descriptions
Appliances: Dishwasher, Disposal, Electric Cooktop, Electric Oven, Microwave, Refrigerator
Community Features: Club House, Community Pool, Curbs, Fishing, Fitness Center, Greenbelt, Jogging Path/Bike Path, Lake, Park, Pickle Ball Court, Playground, Sidewalks, Tennis Court(s)
Days on Site: 10
Exterior: Siding, Wood
Fencing: Fenced, Vinyl
Fireplace: Wood Burning
Flooring: Carpet, Ceramic Tile, Luxury Vinyl Plank
HOA Fee: 0/ Annually
Laundry: Full Size W/D Area
Lot: Adjacent to Greenbelt, Few Trees, Lrg. Backyard Grass
Parcel#: R283140
Parking: Garage, Garage Faces Front, Side By Side, Tandem
Parking Notes: Garage, Garage Faces Front, Side By Side, Tandem
Pets Allowed: Yes Pets Allowed, Call, Dogs OK, Number Limit, Size Limit
Security: Fire Alarm, Security System
Swimming Pool: Yes
Utilities: City Sewer, City Water, Sidewalk, Underground Utilities
Local Schools
Elementary School: James A Monaco
School District: Aubrey ISD
Listed By / Shown By
Listed By
Agency Name: Raines Realty
Agency Contact: 214-542-6559
Agent Name: Beth Raines

Shown By
Agent Name: Debra St. Clair
Agent Phone: (254) 223-1870
Agency Title: Kelly, Realtors
 The data relating to real estate for sale on this web site comes in part from the IDX of the Multiple Listing Service of NTREIS. The data on this site may not be reproduced or redistributed and is only for those individuals viewing this web site. Real estate listings held by brokerage firms other than the brokers/agents with their own information using this site are marked with the NTREIS thumbnail logo and detailed information about them includes the name of the listing broker(s).
Privacy Policy / DMCA Notice / ADA Accessibility


This site is hosted, designed and copyright
© 1994 - 2026 by
Delta Media Group, Inc. -- Patent Pending --
Agent License Information: 646362
1713 Liberty Drive | MLS# 21372144
This property located at 1713 Liberty Drive, Providence Village, TX 76227 is currently listed for rent with an asking price of $2,495 / Monthly. Liberty Drive is located within the Aubrey ISD school district. Search Providence Village real estate on debrastclair.kellyrealtors.com today.