
BEDS3
BATHS2 full 1 partial
SQUARE FEET2,433
MLS#2014440
STATUSNew
PROPERTY TYPEResidential - Single Family
SUBDIVISIONCANYON LAKE HILLS
SCHOOLComal
Property Description
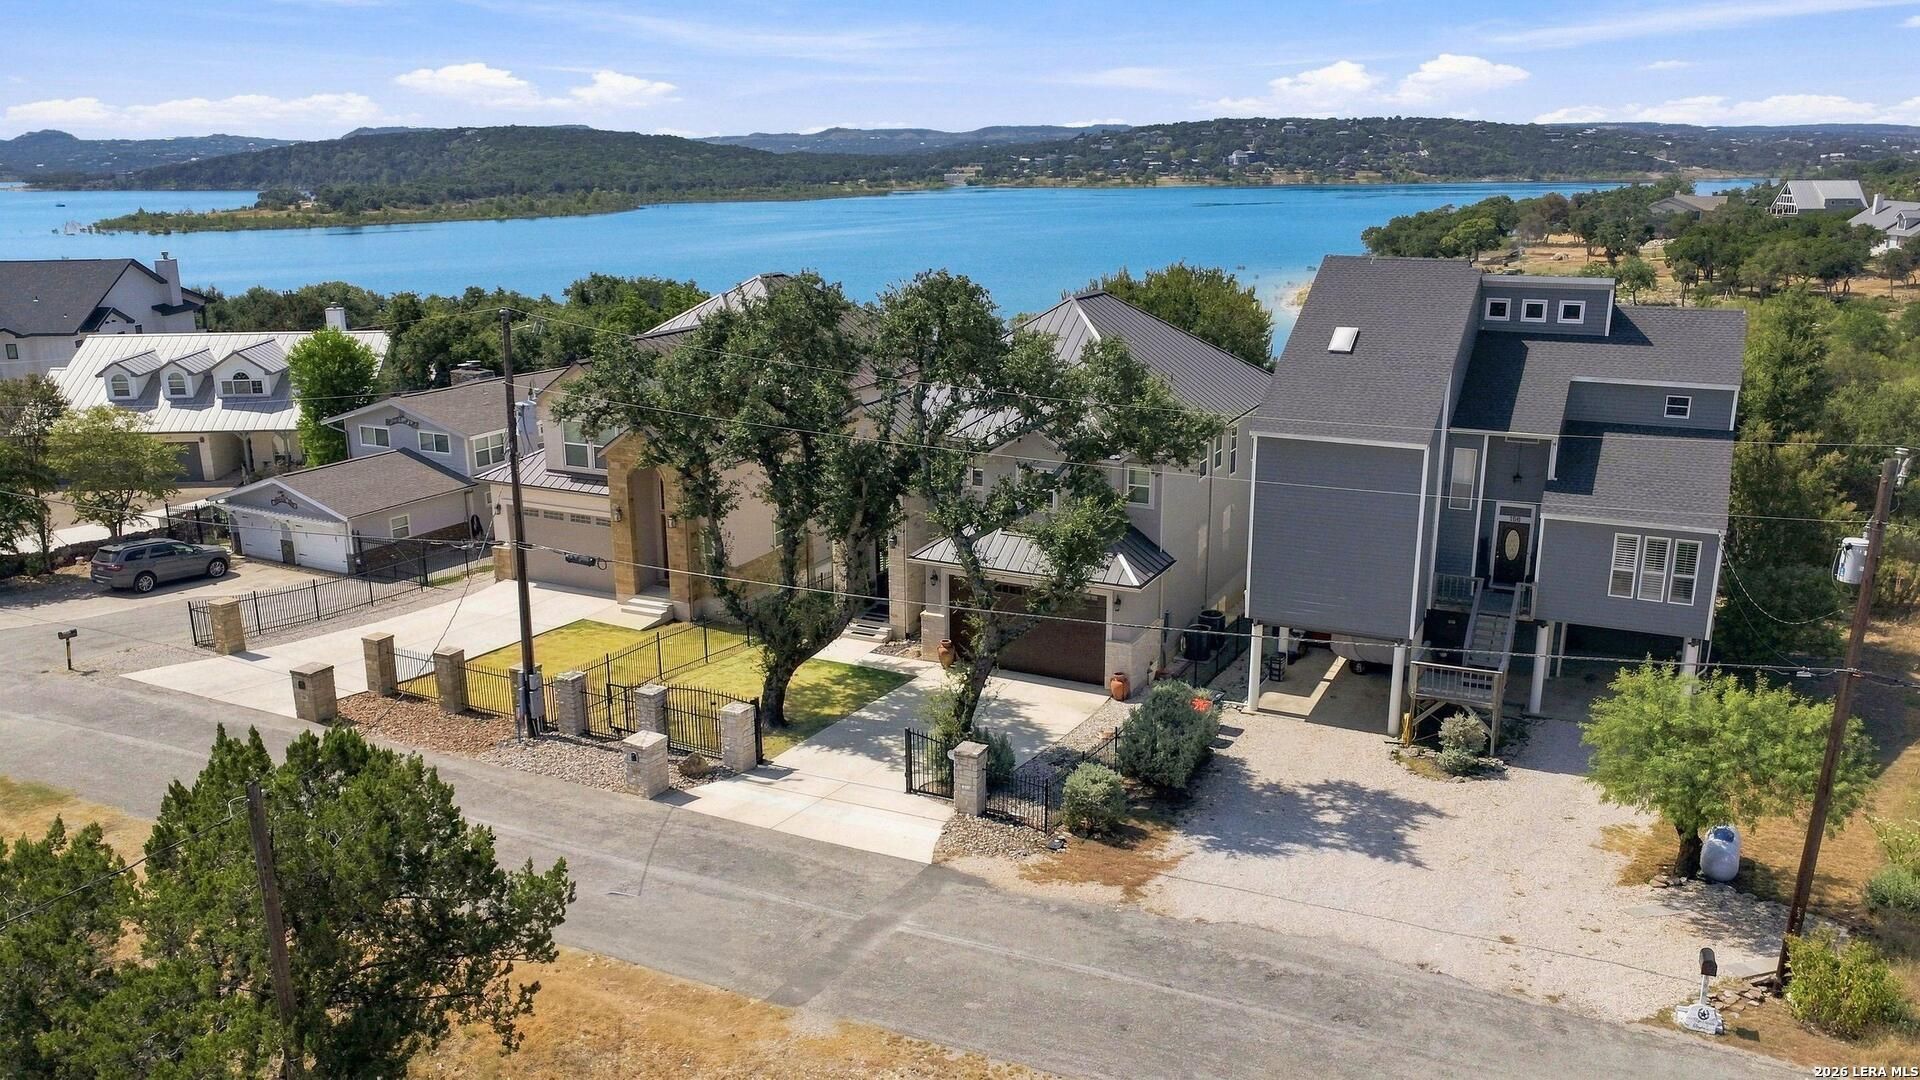
Canyon Lake frontage with panoramic water views and a short, easy walk to the shoreline make this home an exceptional place to enjoy the lake. Multiple outdoor living areas take full advantage of the setting, including an expansive covered upper balcony and covered lower patio with stained wood ceilings, tile flooring, and plenty of room for entertaining. Inside, large windows showcase Canyon Lake from the living room, kitchen, dining area, primary suite, and secondary bedrooms. The open living area features a stone gas-log fireplace and sliding doors to the covered balcony, while the kitchen offers granite countertops, a large island with bar seating, custom soft-close cabinetry, multiple ovens, and abundant storage. The primary suite includes a spacious bath with dual vanities, jetted tub, separate tiled shower, and custom walk-in closet with direct laundry-room access. Plantation shutters, LVP flooring, neutral finishes, a gated entrance, fenced backyard, mature trees, established landscaping, and a two-car garage round out this beautifully maintained Canyon Lake home.
Property Features
Property Type: Residential - Single Family
Cooling: One Central
Fenced: Yes
Fireplaces: 1
Fuel Type: Electric
Heating: Central,1 Unit
Home Style: Two Story, Traditional
Lot Size: 0.19 Acres
Roof Type: Metal
Stories: 2.0
Taxes: $3,861
Year Built: 2017
Feature Descriptions
Accessibility: 2+ Access Exits, Low Pile Carpet, Level Drive
Builder Name: Clear Choice Homes
Days on Site: 5
Energy Efficient: Double Pane Windows, Ceiling Fans
Exterior: Stone/Rock, Rock/Stone Veneer
Exterior: Covered Patio, Deck/Balcony, Wrought Iron Fence, Double Pane Windows, Has Gutters, Mature Trees, Water Front Improved
Fireplace: One, Living Room, Gas Logs Included, Gas Starter, Stone/Rock/Brick, Glass/Enclosed Screen
Flooring: Carpeting, Ceramic Tile, Vinyl
Foundation: Slab
Hoa Fee: 24/Annually
HOA Mandatory: Yes
HOA Name: CANYON LAKE HILLS POA
Home Faces: West, South
Improvements: Street Paved, Asphalt
Inclusions: Ceiling Fans, Chandelier, Washer Connection, Dryer Connection, Cook Top, Built-In Oven, Microwave Oven, Disposal, Dishwasher, Water Softener (owned), Vent Fan, Smoke Alarm, Electric Water Heater, Smooth Cooktop, Solid Counter Tops
Interior: One Living Area, Eat-In Kitchen, Utility Room Inside, All Bedrooms Upstairs, High Ceilings, High Speed Internet, Laundry Upper Level, Laundry Room, Walk in Closets
Lot: Lakefront, On Waterfront, Water View, Mature Trees (ext feat), Sloping, Level, Improved Water Front, Canyon Lake, Water Access
Lot Dimensions: 165 X 50 WF
Miscellaneous: No City Tax, Virtual Tour
Multiple HOA: No
Neighborhood Amenities: Waterfront Access, Clubhouse, Lake/River Park
Parking: Two Car Garage, Attached
Pool/Spa: None
Supplier - Electric: PEC
Supplier - Garbage: Hill Cntry
Supplier - Sewer: Septic
Supplier - Water: TX Water Co
Tax By Multiple Counties: No
Type: Single Family Detached
Water/Sewer: Aerobic Septic, City
Windows: None Remain
Room Sizes
Bedroom 2: 11 X 11
Bedroom 3: 11 X 11
Kitchen: 20 X 15
Dining Room: 11 X 16
Living Room: 19 X 20
Utility Room: 22 X 9
E X try: 15 X 7
Local Schools
High School: Canyon Lake
Middle School: Mountain Valley
Elementary School: STARTZVILLE
School District: Comal
Listed By / Shown By
Listed By
Agency Name: Keller Williams Heritage
Agency Phone: (210) 493-3030
Shown By
Agent Name: Debra St. Clair
Agent Phone: (254) 223-1870
Agency Title: Kelly, Realtors
Agency Email: info@kellyrealtors.com
Agency Text: (254) 717-6447

Estimate Your Payment
Estimated Payment
$ 3,279.25 per month $2,614.82 Principal & Interest $321.75 Property Tax $342.68 Homeowner's InsuranceChange Payment Information
Privacy Policy / DMCA Notice / ADA Accessibility


This site is hosted, designed and copyright
© 1994 - 2026 by
Delta Media Group, Inc. -- Patent Pending --
Agent License Information: 646362
174 Edge Hill Dr | MLS# 2014440
This single family home located at 174 Edge Hill Dr, Canyon Lake, TX 78133 is currently listed for sale with an asking price of $1,174,900. This property was built in 2017 and has 3 bedrooms and 2 full and 1 partial baths with 2433 sq. ft. Edge Hill Dr is located in the CANYON LAKE HILLS subdivision within the Comal school district. Search CANYON LAKE HILLS real estate on debrastclair.kellyrealtors.com today.