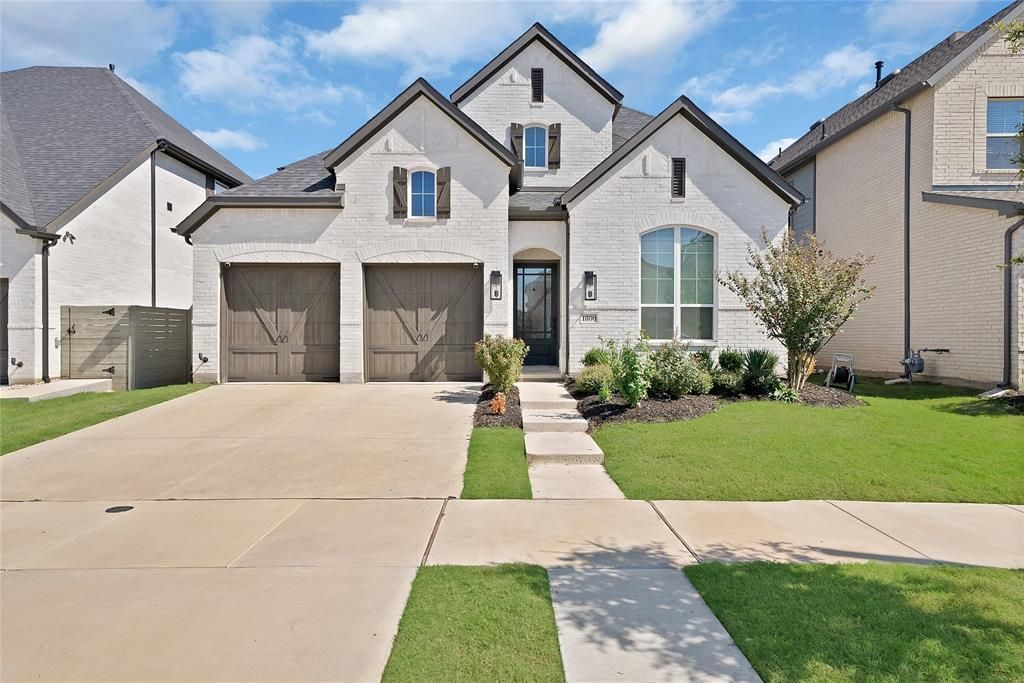

BEDS4
BATHS4 full 2 partial
SQUARE FEET3,360
MLS#21411360
STATUSActive
PROPERTY TYPEResidential - Single Family
SUBDIVISIONHarvest Ph 8b
SCHOOLArgyle ISD
Property Description
Welcome to this beautifully maintained, gently lived-in home built in 2023 by Highland Homes, located in the award-winning community of Harvest and highly sought-after Argyle ISD! This impressive two-story residence offers thoughtful upgrades, modern conveniences, and an exceptional lifestyle in one of North Texas’ most desirable master-planned communities. A three-car tandem garage features epoxy flooring, while a whole-home water softener system and generator transfer switch with connection provide added convenience and peace of mind. The thoughtfully designed laundry room offers upper and lower cabinetry with generous counter space, making everyday tasks effortless. Beyond the home, discover a community where the amenities and opportunities to connect are truly extraordinary! Enjoy multiple resort-style pools, fitness centers, basketball courts, sand volleyball courts, scenic parks, community gardens, and a catch-and-release fishing pond. Harvest also features an on-site lifestyle coordinator who organizes an incredible variety of events and activities throughout the week, creating opportunities for neighbors to connect and celebrate together. Imagine living just a two-minute walk from Jane Ruestmann Elementary School! With its exceptional location, outstanding schools, thoughtfully designed amenities, and vibrant sense of community, this home offers more than a place to live. It offers a lifestyle you’ll love coming home to!
Property Features
Property Type: Residential - Single Family
Cooling: Ceiling Fan(s), Central Air, Humidity Control, Zoned
Fireplaces: 1
Garage: 3 car attached
Heating: Central, Natural Gas
Home Style: Contemporary/Modern
Lot Size: 0.13 Acres
Roof Type: Composition, Shingle
Year Built: 2023
Amenities
Cable TV Available
Chandelier
Decorative Lighting
Granite Counters
High Speed Internet Available
Open Floorplan
Pantry
Smart Home System
Sound System Wiring
Vaulted Ceiling(s)
Walk-In Closet(s)
Wired for Data
Covered Patio/Porch
Feature Descriptions
Appliances: Dishwasher, Disposal, Electric Oven, Gas Cooktop, Microwave, Double Oven, Vented Exhaust Fan, Water Purifier, Water Softener
Days on Site: 9
Exclusions: NONE
Exterior: Brick, Vinyl Siding
Fencing: Fenced, Full, Gate, Privacy, Wood
Fireplace: Decorative, Gas, Gas Logs, Living Room
Flooring: Carpet, Luxury Vinyl Plank
Green Features: 12 inch+ Attic Insulation, Appliances, Construction, Mechanical Fresh Air, Rain / Freeze Sensors, Windows
HOA Fee: 1074/ Semi-Annual
Laundry: Gas Dryer Hookup, Utility Room, Full Size W/D Area
Lot: Sprinkler System
Other Equipment: Home Theater, Intercom, Irrigation Equipment
Parcel#: R987100
Parking: Concrete, Driveway, Epoxy Flooring, Garage, Garage Door Opener, Garage Faces Front, Garage Single Door, Lighted, Tandem
Parking Notes: Concrete, Driveway, Epoxy Flooring, Garage, Garage Doo
Patio/Porch: Covered, Patio
Utilities: City Sewer, City Water, Concrete, Curbs, Electricity Connected, Individual Gas Meter, Individual Water Meter, Natural Gas Available, Sidewalk, Underground Utilities
Window: Window Coverings
Room Sizes
Bedroom-Primary: 15.00 x 15.00 Level - 1
Local Schools
Elementary School: Argyle West
School District: Argyle ISD
Listed By / Shown By
Listed By
Agency Name: Monument Realty
Agency Contact: 206-428-8987
Agent Name: Lorraina Moore

Shown By
Agent Name: Debra St. Clair
Agent Phone: (254) 223-1870
Agency Title: Kelly, Realtors

Estimate Your Payment
Estimated Payment
$ 1,759.55 per month $1,555.67 Principal & Interest $0.00 Property Tax (data not provided by mls) $203.88 Homeowner's InsuranceChange Payment Information
The data relating to real estate for sale on this web site comes in part from the IDX of the Multiple Listing Service of NTREIS. The data on this site may not be reproduced or redistributed and is only for those individuals viewing this web site. Real estate listings held by brokerage firms other than the brokers/agents with their own information using this site are marked with the NTREIS thumbnail logo and detailed information about them includes the name of the listing broker(s).
Privacy Policy / DMCA Notice / ADA Accessibility


This site is hosted, designed and copyright
© 1994 - 2026 by
Delta Media Group, Inc. -- Patent Pending --
Agent License Information: 646362
1800 Friendship Lane | MLS# 21411360
This single family home located at 1800 Friendship Lane, Argyle, TX 76226 is currently listed for sale with an asking price of $699,000. This property was built in 2023 and has 4 bedrooms and 4 full and 2 partial baths with 3360 sq. ft. Friendship Lane is located in the Harvest Ph 8b subdivision within the Argyle ISD school district. Search Harvest Ph 8b real estate on debrastclair.kellyrealtors.com today.