
BEDS3
BATHS2 full 1 partial
SQUARE FEET1,943
MLS#21346497
STATUSActive
PROPERTY TYPEResidential - Single Family
SUBDIVISIONSandbrock Ranch Ph 6
SCHOOLDenton ISD
Property Description
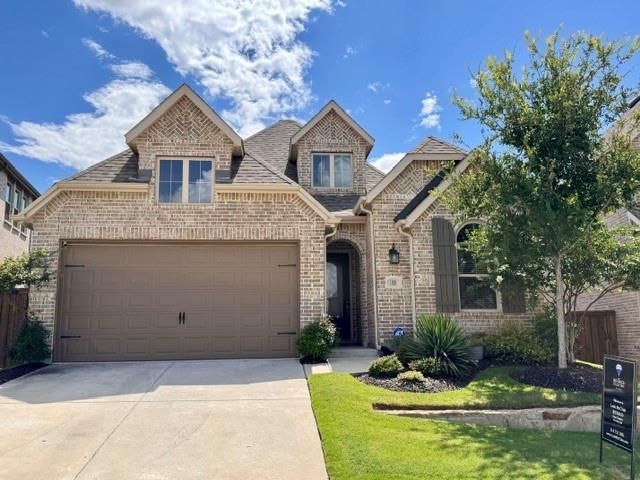
Forget builder grade—this better-than-new home already has the upgrades buyers spend thousands adding after closing. Beautifully maintained and filled with natural light, this move-in-ready home blends timeless style with thoughtful design. Soaring 10-foot ceilings, 8-foot doors, plantation shutters, and luxury vinyl plank flooring create an inviting, open feel from the moment you walk inside.Refrigerator, washer and dryer included to make this home move in ready!The chef's kitchen is the heart of the home, featuring a 5-burner gas cooktop, abundant cabinetry, generous prep space, and an oversized island overlooking the spacious living and dining areas—perfect for entertaining or everyday living. A highly sought-after floor plan offers 3 bedrooms, a private study, and a luxurious primary retreat complete with custom California Closets and a spa-inspired bath featuring designer finishes. Secondary bedrooms share a convenient Jack-and-Jill bath, while thoughtful upgrades—including a tankless water heater, oversized linen storage, custom closet systems, designer tile, and carefully curated finishes throughout—reflect the exceptional attention to detail found in every room. Step outside to an oversized backyard with a covered patio and motorized screens, creating a true extension of the home's living space for year-round enjoyment, whether hosting friends, watching the kids play, or simply relaxing with your morning coffee or evening glass of wine.Located in a highly desirable master-planned community with an award-winning elementary school, residents enjoy resort-style amenities including a pool, splash pad, fitness center, scenic lake, dog park, playground, miles of hike and bike trails, and a one-of-a-kind treehouse. With exceptional community amenities, designer upgrades already completed, and a quick move-in opportunity, this home truly offers the best of comfort, convenience, and value. Why wait months to build when you can start enjoying this lifestyle today?
Property Features
Property Type: Residential - Single Family
Cooling: Central Air
Fireplaces: 1
Garage: 2 car attached
Heating: Central
Home Style: Traditional
Lot Size: 0.14 Acres
Roof Type: Composition
Year Built: 2023
Amenities
Cable TV Available
Decorative Lighting
Double Vanity
Eat-in Kitchen
High Speed Internet Available
Kitchen Island
Pantry
Covered Patio/Porch
Rain Gutters
Feature Descriptions
Appliances: Dishwasher, Disposal, Gas Cooktop, Plumbed For Gas in Kitchen, Tankless Water Heater
Days on Site: 37
Exterior: Brick
Fencing: Wood
Fireplace: Gas
Flooring: Carpet, Luxury Vinyl Plank
HOA Fee: 231/ Quarterly
Lot: Interior Lot, Landscaped, Sprinkler System, Subdivision
Parcel#: R973394
Parking: Concrete, Driveway, Garage, Garage Door Opener, Garage Single Door
Parking Notes: Concrete, Driveway, Garage, Garage Door Opener, Garage
Utilities: City Sewer, City Water, Community Mailbox, Concrete, Curbs, Individual Gas Meter, Individual Water Meter, MUD Water, Sidewalk
Room Sizes
Living Room: 17.00 x 15.00 Level - 1
Kitchen: 12.00 x 11.00 Level - 1
Bedroom-Primary: 16.00 x 14.00 Level - 1
Bedroom: 10.00 x 10.00 Level - 1
Laundry: 6.00 x 6.00 Level - 1
Bedroom: 11.00 x 10.00 Level - 1
Office: 13.00 x 10.00 Level - 1
Local Schools
Elementary School: Sandbrock Ranch
School District: Denton ISD
Listed By / Shown By
Listed By
Agency Name: RE/MAX Four Corners
Agency Contact: 972-396-9100
Agent Name: Leah McClain

Shown By
Agent Name: Debra St. Clair
Agent Phone: (254) 223-1870
Agency Title: Kelly, Realtors

Estimate Your Payment
Estimated Payment
$ 1,145.34 per month $1,012.63 Principal & Interest $0.00 Property Tax (data not provided by mls) $132.71 Homeowner's InsuranceChange Payment Information
The data relating to real estate for sale on this web site comes in part from the IDX of the Multiple Listing Service of NTREIS. The data on this site may not be reproduced or redistributed and is only for those individuals viewing this web site. Real estate listings held by brokerage firms other than the brokers/agents with their own information using this site are marked with the NTREIS thumbnail logo and detailed information about them includes the name of the listing broker(s).
Privacy Policy / DMCA Notice / ADA Accessibility


This site is hosted, designed and copyright
© 1994 - 2026 by
Delta Media Group, Inc. -- Patent Pending --
Agent License Information: 646362
1808 Pelham Drive | MLS# 21346497
This single family home located at 1808 Pelham Drive, Aubrey, TX 76227 is currently listed for sale with an asking price of $455,000. This property was built in 2023 and has 3 bedrooms and 2 full and 1 partial baths with 1943 sq. ft. Pelham Drive is located in the Sandbrock Ranch Ph 6 subdivision within the Denton ISD school district. Search Sandbrock Ranch Ph 6 real estate on debrastclair.kellyrealtors.com today.