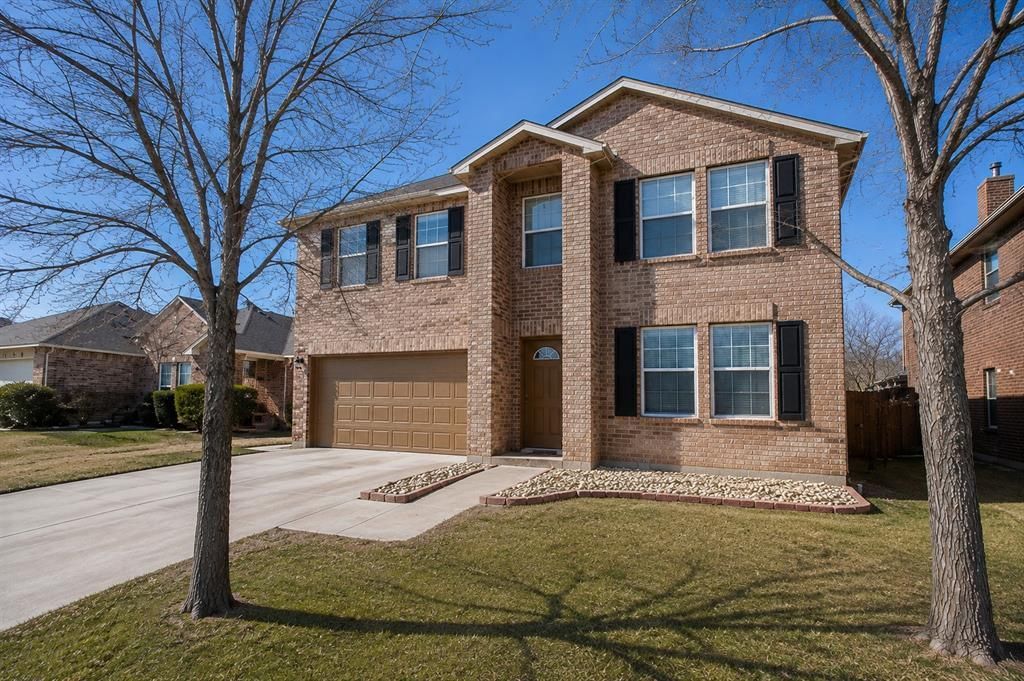

BEDS3
BATHS2 full 1 partial
SQUARE FEET2,318
MLS#21364069
STATUSActive
PROPERTY TYPEResidential - Single Family
SUBDIVISIONHarriet Creek Ranch Ph V
SCHOOLNorthwest ISD
Property Description
SELLER OFFERING UP TO $3,000 TOWARD A LENDER-APPROVED INTEREST RATE BUYDOWN OR BUYER CLOSING COSTS! Ask your agent for details.Welcome to the home you’ve been waiting for! Beautifully maintained and ideally located in highly sought-after Northwest ISD, this spacious home offers the perfect combination of comfort, convenience, and move-in-ready peace of mind.Enjoy an excellent North Fort Worth location, just minutes from Texas Motor Speedway, the Alliance Corridor, shopping, dining, and major highways—making everyday errands and commuting convenient.Inside, you’ll find generously sized bedrooms and three spacious living areas, providing plenty of room to spread out, entertain, work from home, or create dedicated spaces for everyone.Designed for both everyday living and entertaining, the home offers a comfortable, functional floor plan with plenty of natural light. Step outside to the large backyard deck and spacious yard, an inviting setting for morning coffee, weekend gatherings, grilling, or simply relaxing outdoors.Move-in ready, spacious, and conveniently located—this is a home you’ll want to see.HOME IS VACANT. ALL PHOTOS ARE VIRTUALLY STAGED.
Property Features
Property Type: Residential - Single Family
Cooling: Ceiling Fan(s), Central Air, Zoned
Garage: 2 car attached
Heating: Electric
Home Style: Traditional
Lot Size: 0.13 Acres
Roof Type: Composition
Year Built: 2007
Amenities
Cable TV Available
High Speed Internet Available
Feature Descriptions
Appliances: Dishwasher, Disposal, Electric Range, Microwave
Exterior: Brick, Siding
Fencing: Back Yard, Fenced, Wood
Flooring: Carpet, Ceramic Tile, Laminate
HOA Fee: 89/ Quarterly
Laundry: Electric Dryer Hookup, Utility Room, Full Size W/D Area, Dryer Hookup, Washer Hookup
Parcel#: R302421
Parking: Driveway, Garage, Garage Door Opener, Garage Faces Front
Parking Notes: Driveway, Garage, Garage Door Opener, Garage Faces Fr
Patio/Porch: Deck
Utilities: City Sewer, City Water, Curbs, Electricity Connected, Individual Water Meter
Window: Window Coverings
Room Sizes
Living Room: 15.00 x 12.00 Level - 1
Dining Room: 14.00 x 8.00 Level - 1
Family Room: 15.00 x 14.00 Level - 1
Kitchen: 11.00 x 11.00 Level - 1
Game Room: 20.00 x 14.00 Level - 2
Bedroom-Primary: 19.00 x 17.00 Level - 2
Bedroom: 14.00 x 12.00 Level - 2
Bedroom: 12.00 x 12.00 Level - 2
Local Schools
Elementary School: Clara Love
School District: Northwest ISD
Listed By / Shown By
Listed By
Agency Name: eXp Realty LLC
Agency Contact: 512-897-8915
Agent Name: Al Amlani

Shown By
Agent Name: Debra St. Clair
Agent Phone: (254) 223-1870
Agency Title: Kelly, Realtors

Estimate Your Payment
Estimated Payment
$ 805.51 per month $712.18 Principal & Interest $0.00 Property Tax (data not provided by mls) $93.33 Homeowner's InsuranceChange Payment Information
The data relating to real estate for sale on this web site comes in part from the IDX of the Multiple Listing Service of NTREIS. The data on this site may not be reproduced or redistributed and is only for those individuals viewing this web site. Real estate listings held by brokerage firms other than the brokers/agents with their own information using this site are marked with the NTREIS thumbnail logo and detailed information about them includes the name of the listing broker(s).
Privacy Policy / DMCA Notice / ADA Accessibility


This site is hosted, designed and copyright
© 1994 - 2026 by
Delta Media Group, Inc. -- Patent Pending --
Agent License Information: 646362
1812 Diamond Lake Trail | MLS# 21364069
This single family home located at 1812 Diamond Lake Trail, Fort Worth, TX 76247 is currently listed for sale with an asking price of $320,000. This property was built in 2007 and has 3 bedrooms and 2 full and 1 partial baths with 2318 sq. ft. Diamond Lake Trail is located in the Harriet Creek Ranch Ph V subdivision within the Northwest ISD school district. Search Harriet Creek Ranch Ph V real estate on debrastclair.kellyrealtors.com today.