
BEDS4
BATHS3 full
SQUARE FEET3,417
MLS#21414453
STATUSActive
PROPERTY TYPEResidential - Single Family
SUBDIVISIONOUTLOT 394
SCHOOLBrownwood ISD
Property Description
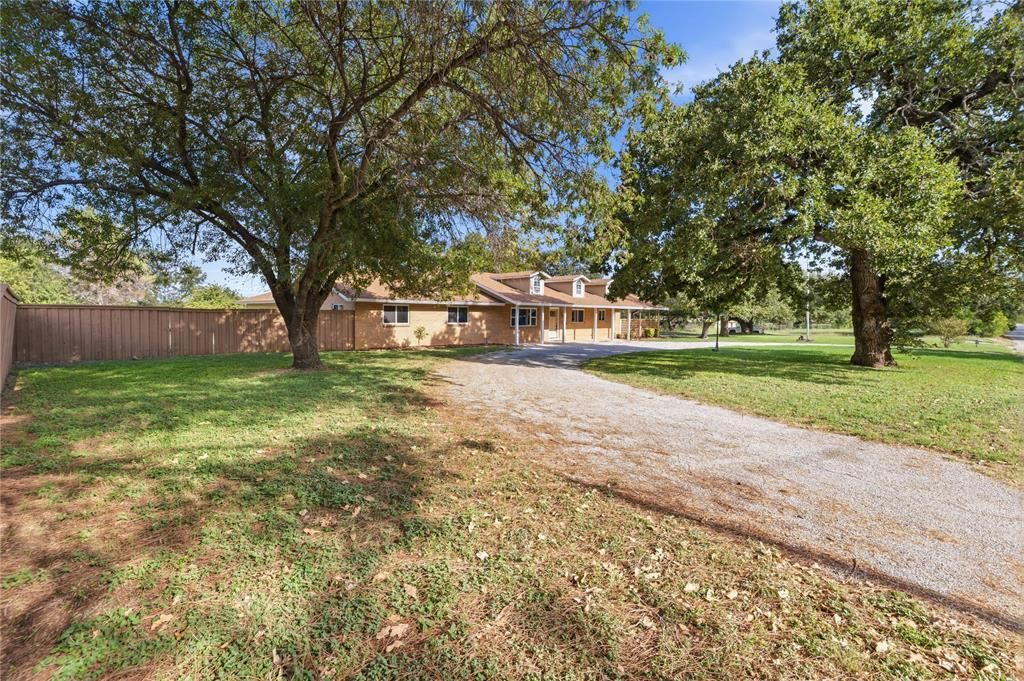
This charming home features 4 bedrooms and 3 bathrooms as well as plenty of extra space to enjoy. There’s an office, a dining area, and a spacious sunroom facing east, perfect for plants soaking up the morning sun or relaxing with a country view. Toward the back, a large craft room offers endless possibilities—homeschool space, personal bakery, or whatever you dream up. The house boasts all new windows, granite countertops in the bathrooms and kitchen, a large central heating and air system, and a well-placed fireplace in the living area for cozy gatherings. A generous laundry room with storage and built-ins, plus pantry space in the dining-kitchen area, adds convenience. The kitchen has new soft-close cabinets and overlooks peaceful country fields. Attached is a brick carport for up to 3 cars. This property also includes a large, clean workshop with a carport cover for an RV or boat, complete with roll-up door, all on .851 acres. The side yard features a privacy fence and chain link for dogs, perfectly placed to preserve your view.
Property Features
Property Type: Residential - Single Family
Cooling: Central Air, Electric
Fireplaces: 1
Heating: Central, Electric
Home Style: Craftsman, Early American, Ranch
Lot Size: 0.85 Acres
Roof Type: Composition
Year Built: 1980
Amenities
Built-in Features
Cable TV Available
Eat-in Kitchen
Flat Screen Wiring
Granite Counters
Kitchen Island
Open Floorplan
Covered Patio/Porch
Lighting
Private Yard
Feature Descriptions
Appliances: Dishwasher, Gas Range, Ice Maker, Vented Exhaust Fan
Days on Site: 5
Exclusions: NOTHING NOTED
Exterior: Brick
Fencing: Chain Link, Fenced, Security, Wood
Fireplace: Brick, Den, Wood Burning
Flooring: Ceramic Tile, Tile
Laundry: Electric Dryer Hookup, Utility Room, Full Size W/D Area, Washer Hookup, On Site
Lot: Acreage, Irregular Lot, Lrg. Backyard Grass, Many Trees
Parcel#: 000000059029
Parking: Additional Parking, Attached Carport, Carport, Garage Faces Side, RV Carport, Storage
Parking Notes: Additional Parking, Attached Carport, Carport, Garage
Patio/Porch: Covered
Utilities: City Sewer
Window: Skylights(s)
Local Schools
Elementary School: Coggin
School District: Brownwood ISD
Listed By / Shown By
Listed By
Agency Name: Moseley Real Estate
Agency Contact: 325-646-4186
Agent Name: Becky Russell

Shown By
Agent Name: Debra St. Clair
Agent Phone: (254) 223-1870
Agency Title: Kelly, Realtors

Estimate Your Payment
Estimated Payment
$ 979.20 per month $865.75 Principal & Interest $0.00 Property Tax (data not provided by mls) $113.46 Homeowner's InsuranceChange Payment Information
The data relating to real estate for sale on this web site comes in part from the IDX of the Multiple Listing Service of NTREIS. The data on this site may not be reproduced or redistributed and is only for those individuals viewing this web site. Real estate listings held by brokerage firms other than the brokers/agents with their own information using this site are marked with the NTREIS thumbnail logo and detailed information about them includes the name of the listing broker(s).
Privacy Policy / DMCA Notice / ADA Accessibility


This site is hosted, designed and copyright
© 1994 - 2026 by
Delta Media Group, Inc. -- Patent Pending --
Agent License Information: 646362
1822 Vine Street | MLS# 21414453
This single family home located at 1822 Vine Street, Brownwood, TX 75801 is currently listed for sale with an asking price of $389,000. This property was built in 1980 and has 4 bedrooms and 3 full baths with 3417 sq. ft. Vine Street is located in the OUTLOT 394 subdivision within the Brownwood ISD school district. Search OUTLOT 394 real estate on debrastclair.kellyrealtors.com today.