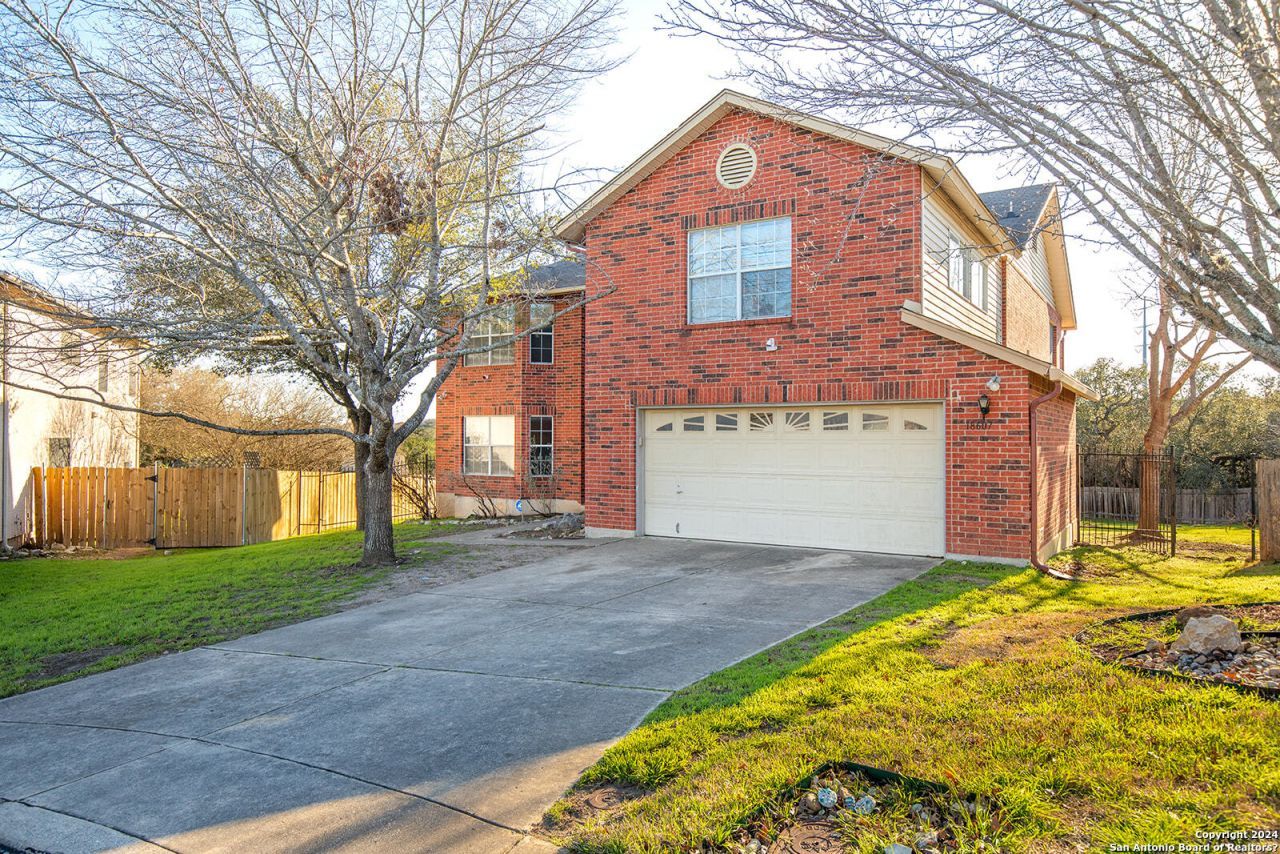

BEDS5
BATHS3 full 1 partial
SQUARE FEET3,911
MLS#2012799
STATUSPending
PROPERTY TYPERental - Single Family
SUBDIVISIONREDLAND WOODS
SCHOOLNorth East ISD
Property Description
Envision your dream home at 18607 Redriver Trl, San Antonio, TX 78259, where comfort meets elegance in a stunning five-bedroom residence. This spacious abode boasts three full bathrooms and one half bath, providing ample space for relaxation and privacy for family and guests alike. The heart of the home is its modern kitchen, adorned with exquisite granite countertops that gleam under the warm Texas sun, perfect for culinary adventures and gatherings. As you explore the generous living areas, youll find an inviting atmosphere that seamlessly blends style and functionality for everyday living and entertaining. Each bedroom offers a haven of tranquility, with enough space to personalize and create your own retreat. The thoughtfully designed layout ensures a harmonious flow from room to room, maximizing both comfort and convenience. Imagine mornings filled with natural light streaming through large windows and evenings spent enjoying the serene surroundings of this charming neighborhood. With its ideal location in vibrant San Antonio, this property offers easy access to local amenities, dining, and entertainment, making it a true gem for those seeking both luxury and practicality. Embrace the opportunity to call this magnificent house your home, where every detail has been crafted to offer an unparalleled living experience.
Property Features
Property Type: Rental - Single Family
Cooling: Two Central
Fenced: Yes
Fuel Type: Electric
Heating: Central
Home Style: Two Story
Lot Size: 0.34 Acres
Roof Type: Composition
Year Built: 1998
Feature Descriptions
Builder Name: KB
Days on Site: 8
Exterior: Deck/Balcony, Privacy Fence, Double Pane Windows, Storage Building/Shed, Mature Trees
Exterior: 4 Sides Masonry
Fireplace: Family Room, Wood Burning
Foundation: Slab
Inclusions: Ceiling Fans, Washer Connection, Dryer Connection, Self-Cleaning Oven, Microwave Oven, Stove/Range, Refrigerator, Disposal, Dishwasher, Ice Maker Connection, Water Softener (owned), Vent Fan, Smoke Alarm, Electric Water Heater, Garage Door Opener, Plumb for Water Soften
Interior: Three Living Area, Separate Dining Room, Eat-In Kitchen, Two Eating Areas, Island Kitchen, Walk-In Pantry, Game Room, Utility Room Inside, High Ceilings, Open Floor Plan, Cable TV Available, High Speed Internet, Laundry Main Level
Lot: Cul-de-Sac/Dead End, On Greenbelt, County View
Miscellaneous: Broker-Manager
Neighborhood Amenities: Jogging Trail, Playground, Bike Trails
Parking: Two Car Garage, Attached
Pool/Spa: None
Type: Single Family Detached
Water/Sewer: Water System, Sewer System
Windows: All Remain
Room Sizes
Bedroom 2: 20 X 17
Bedroom 3: 14 X 12
Bedroom 4: 15 X 13
Bedroom 5: 17 X 15
Kitchen: 14 X 13
Breakfast Room: 12 X 10
Dining Room: 14 X 11
Living Room: 18 X 17
Family Room: 18 X 14
Utility Room: 6 X 8
Deck: 30 X 20
Local Schools
High School: Johnson
Middle School: Tejeda
Elementary School: Bulverde Creek
School District: North East ISD
Listed By / Shown By
Listed By
Agency Name: Cop Properties, LP
Agency Phone: (210) 254-1564
Shown By
Agent Name: Debra St. Clair
Agent Phone: (254) 223-1870
Agency Title: Kelly, Realtors
Agency Email: info@kellyrealtors.com
Agency Text: (254) 717-6447

Privacy Policy / DMCA Notice / ADA Accessibility


This site is hosted, designed and copyright
© 1994 - 2026 by
Delta Media Group, Inc. -- Patent Pending --
Agent License Information: 646362
18607 Redriver Trail | MLS# 2012799
This property located at 18607 Redriver Trail, San Antonio, TX 78259 is currently listed for rent with an asking price of $3,200 / Monthly. Redriver Trail is located within the North East ISD school district. Search San Antonio real estate on debrastclair.kellyrealtors.com today.