
BEDS4
BATHS3 full
SQUARE FEET2,346
MLS#599019
STATUS(Bank Owned) - Pending
PROPERTY TYPEResidential - Single Family
SUBDIVISION6 Creeks at Waterridge
SCHOOLHays Cisd
Property Description
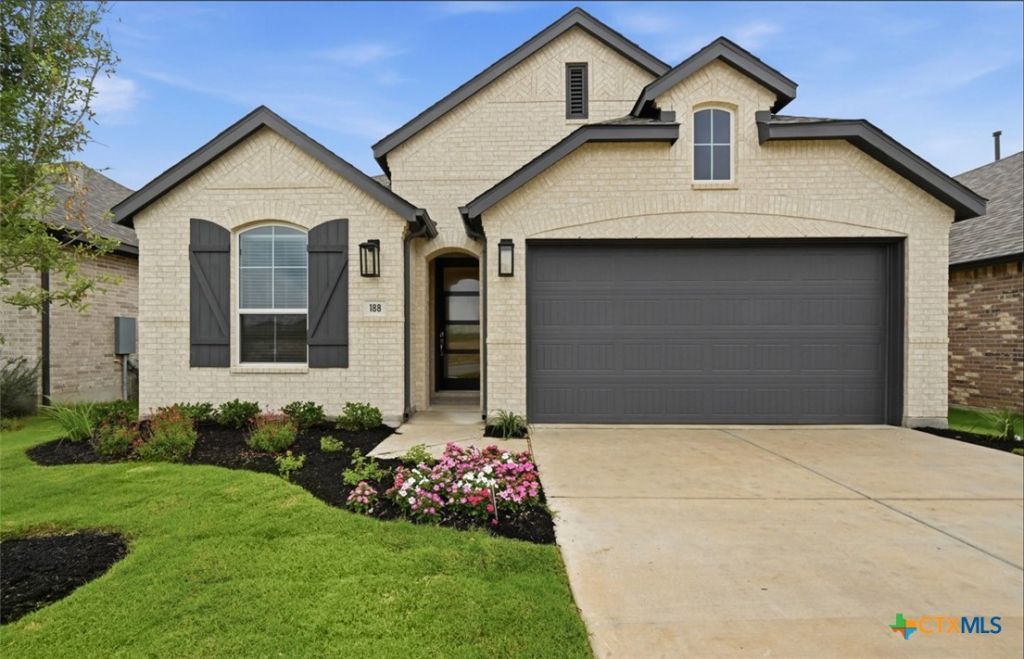
Home offers 4 beds with TWO flex-areas - private study upfront & HUGE media room! Private mother-in law suite with full bath attached for your guests! Primary suite offers bay window with sitting area & gorgeous en-suite suited up with freestanding tub & separate shower. This home comes equipped with a tankless water heater, and plumbing for a water softener. This home has it all! Energy STAR home! Ask us about $$$ towards closing cost or rate buy down! This home is a must see!!
Property Features
Property Type: Residential - Single Family
Cooling: Central Air,1 Unit
Garage: 2 car attached
Heating: Central
Home Style: Traditional
Lot Size: 0.12 Acres
Roof Type: Composition, Shingle
Stories: 1.0
Year Built: 2025
Amenities
Ceiling Fan(s)
Garden Tub/Roman Tub
High Ceilings
In-Law Floorplan
Primary Downstairs
Multiple Living Areas
Main Level Primary
Multiple Closets
Open Floorplan
Smart Thermostat
Walk-In Closet(s)
Instant Hot Water
Kitchen Island
Gas Grill
Feature Descriptions
Appliances: Dryer, Dishwasher, Gas Cooktop, Disposal, Plumbed For Ice Maker, Tankless Water Heater, Some Gas Appliances, Built-In Oven, Cooktop, Microwave
Body of Water: None
Community Features: Clubhouse, Dog Park, Fishing, Pier, Playground, Park, Sport Court(s), Trails/Paths, Community Pool
Days on Site: 1
Exterior: Brick, Masonry
Fencing: Privacy, Wood
Fireplace: None
Flooring: Carpet, Ceramic Tile
HOA Fee: 800/ Annually
Laundry: Laundry in Utility Room, Laundry Room
Lot Dimensions: 45x120
Parcel#: R211442
Parking: Attached, Garage Faces Front, Garage, Garage Door Opener
Parking Notes: Attached, Garage Faces Front, Garage, Garage Door Ope
Pool: Community, None
Sewer: Public Sewer
Utilities: Fiber Optic Available, Natural Gas Available, Underground Utilities
Room Sizes
Bedroom 4: 10 X 12 Level - Upper
Bedroom 3: 10 X 13 Level - Upper
Bedroom 2: 11 X 10 Level - Main
Media Room: 15 X 10 Level - Main
Dining Room: 12 X 15 Level - Main
Office: 12 X 10 Level - Main
Family Room: 15 X 15 Level - Main
Kitchen: 15 X 10 Level - Main
Primary Bathroom: 10 X 9 Level - Main
Primary Bedroom: 13 X 16 Level - Main
Local Schools
High School: Hays High School
Middle School: Barton Middle School
School District: Hays Cisd
Listed By / Shown By
Listed By
Agency Name: Highland Homes Realty
Agency Phone: 888-524-3182
Shown By
Agent Name: Debra St. Clair
Agent Phone: (254) 223-1870
Agency Title: Kelly, Realtors
Agency Email: info@kellyrealtors.com
Agency Text: (254) 717-6447

Estimate Your Payment
Estimated Payment
$ 1,157.90 per month $1,023.74 Principal & Interest $0.00 Property Tax (data not provided by mls) $134.16 Homeowner's InsuranceChange Payment Information
Privacy Policy / DMCA Notice / ADA Accessibility


This site is hosted, designed and copyright
© 1994 - 2026 by
Delta Media Group, Inc. -- Patent Pending --
Agent License Information: 646362
188 High Rock Pass | MLS# 599019
This single family home located at 188 High Rock Pass , Kyle, TX 78640 is currently listed for sale with an asking price of $459,990. This property was built in 2025 and has 4 bedrooms and 3 full baths with 2346 sq. ft. High Rock Pass is located in the 6 Creeks at Waterridge subdivision within the Hays Cisd school district. Search 6 Creeks At Waterridge real estate on debrastclair.kellyrealtors.com today.