
BEDS2
BATHS2 full 1 partial
SQUARE FEET1,098
MLS#21416863
STATUSActive
PROPERTY TYPEResidential - Condominium
SUBDIVISIONShadowood Trail Condo
SCHOOLGrapevine-Colleyville ISD
Property Description
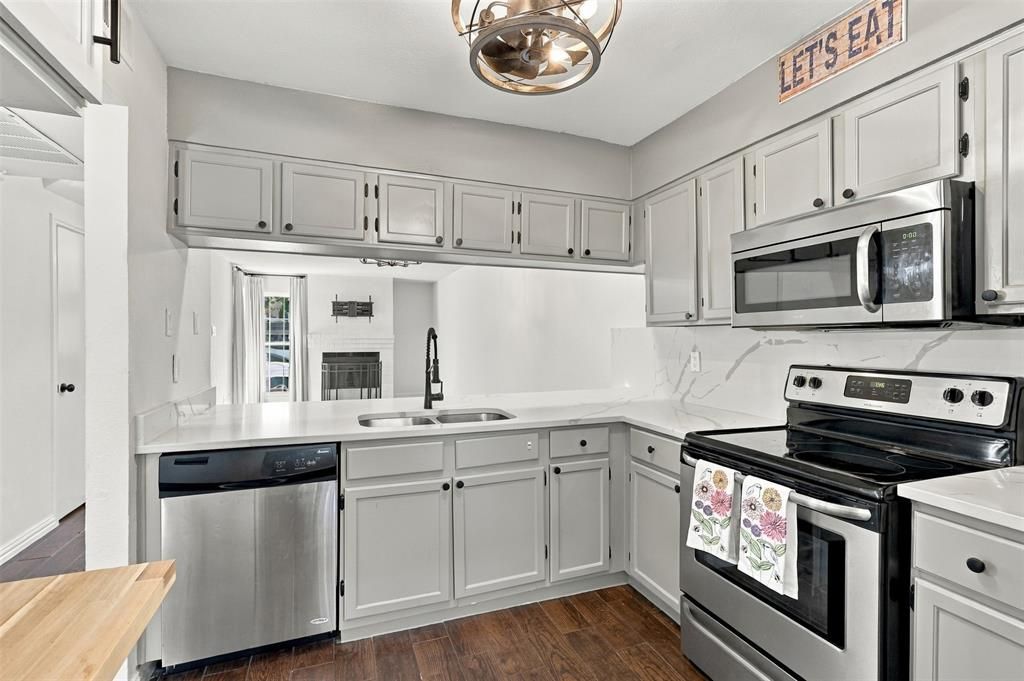
How about a POOL you don't have to maintain? YES, PLEASE! Discover stylish, low-maintenance living in this beautifully updated two-bedroom condo in Colleyville, Texas! Located in the heart of DFW within Grapevine-Colleyville ISD, this move-in-ready home combines modern finishes, private bedroom suites, and a convenient lock-and-leave lifestyle near Colleyville City Park.Step inside to a bright, inviting interior featuring thoughtful updates throughout. The kitchen showcases sleek quartz countertops, a coordinating backsplash, upgraded hardware, and stainless steel appliances—an attractive setting for everything from your morning coffee to entertaining guests.Upstairs, two spacious bedrooms each offer an en-suite bathroom with a quartz vanity and a walk-in closet. Skylights welcome natural light, while one bedroom opens to a private outdoor retreat overlooking a quaint courtyard space with additional storage. A centrally located utility closet adds everyday convenience.Enjoy walkable access to nearby baseball fields and Colleyville City Park, featuring a scenic one-mile walking trail, tennis and pickleball courts, basketball, sand volleyball, playgrounds, and open green spaces. From a morning walk to an evening on the courts, recreation is close to home.If you’re searching for an updated condo for sale in Colleyville, a move-in-ready home in Grapevine-Colleyville ISD, or easy condo living in the Dallas–Fort Worth area, this charming property deserves a spot on your must-see list. Schedule your private showing and experience the comfort, style, and location for yourself!
Property Features
Property Type: Residential - Condominium
Cooling: Ceiling Fan(s), Central Air, Electric
Fireplaces: 1
Heating: Central, Electric
Home Style: Traditional
Lot Size: 0.09 Acres
Roof Type: Composition
Year Built: 1984
Amenities
Cable TV Available
Eat-in Kitchen
Feature Descriptions
Appliances: Dishwasher, Disposal, Refrigerator
Community Features: Community Pool, Curbs, Pool, Sidewalks
Days on Site: 1
Exterior: Brick, Siding, Wood
Fireplace: Living Room, Wood Burning
Flooring: Ceramic Tile, Engineered Wood
HOA Fee: 451/ Monthly
Laundry: Electric Dryer Hookup, Stacked W/D Area
Parcel#: 05521793
Parking: Carport
Parking Notes: Carport
Pool: Outdoor Pool
Utilities: All Weather Road, Cable Available, City Sewer, City Water, Concrete, Curbs, Electricity Connected, Sidewalk
Window: Window Coverings
Room Sizes
Bedroom-Primary: 11.00 x 11.00 Level - 2
Bath-Primary: 9.00 x 4.00 Level - 2
Bedroom: 11.00 x 11.00 Level - 2
Bath-Full: 8.00 x 4.00 Level - 2
Bath-Half: 4.00 x 6.00 Level - 1
Living Room: 11.00 x 13.00 Level - 1
Dining Room: 11.00 x 13.00 Level - 1
Kitchen: 8.00 x 10.00 Level - 1
Local Schools
Elementary School: Bransford
School District: Grapevine-Colleyville ISD
Listed By / Shown By
Listed By
Agency Name: The Property Shop
Agency Contact: 817-888-8849
Agent Name: Jose De La Fuente

Shown By
Agent Name: Debra St. Clair
Agent Phone: (254) 223-1870
Agency Title: Kelly, Realtors

Estimate Your Payment
Estimated Payment
$ 654.23 per month $578.42 Principal & Interest $0.00 Property Tax (data not provided by mls) $75.80 Homeowner's InsuranceChange Payment Information
The data relating to real estate for sale on this web site comes in part from the IDX of the Multiple Listing Service of NTREIS. The data on this site may not be reproduced or redistributed and is only for those individuals viewing this web site. Real estate listings held by brokerage firms other than the brokers/agents with their own information using this site are marked with the NTREIS thumbnail logo and detailed information about them includes the name of the listing broker(s).
Privacy Policy / DMCA Notice / ADA Accessibility


This site is hosted, designed and copyright
© 1994 - 2026 by
Delta Media Group, Inc. -- Patent Pending --
Agent License Information: 646362
1912 Shadowood Trail | MLS# 21416863
This condo located at 1912 Shadowood Trail, Colleyville, TX 76034 is currently listed for sale with an asking price of $259,900. This property was built in 1984 and has 2 bedrooms and 2 full and 1 partial baths with 1098 sq. ft. Shadowood Trail is located in the Shadowood Trail Condo subdivision within the Grapevine-Colleyville ISD school district. Search Shadowood Trail Condo real estate on debrastclair.kellyrealtors.com today.