
BEDS3
BATHS2 full
SQUARE FEET1,878
MLS#2000380
STATUSActive
PROPERTY TYPEResidential - Single Family
SUBDIVISIONHUNTINGTON PLACE
SCHOOLNorthside
Property Description
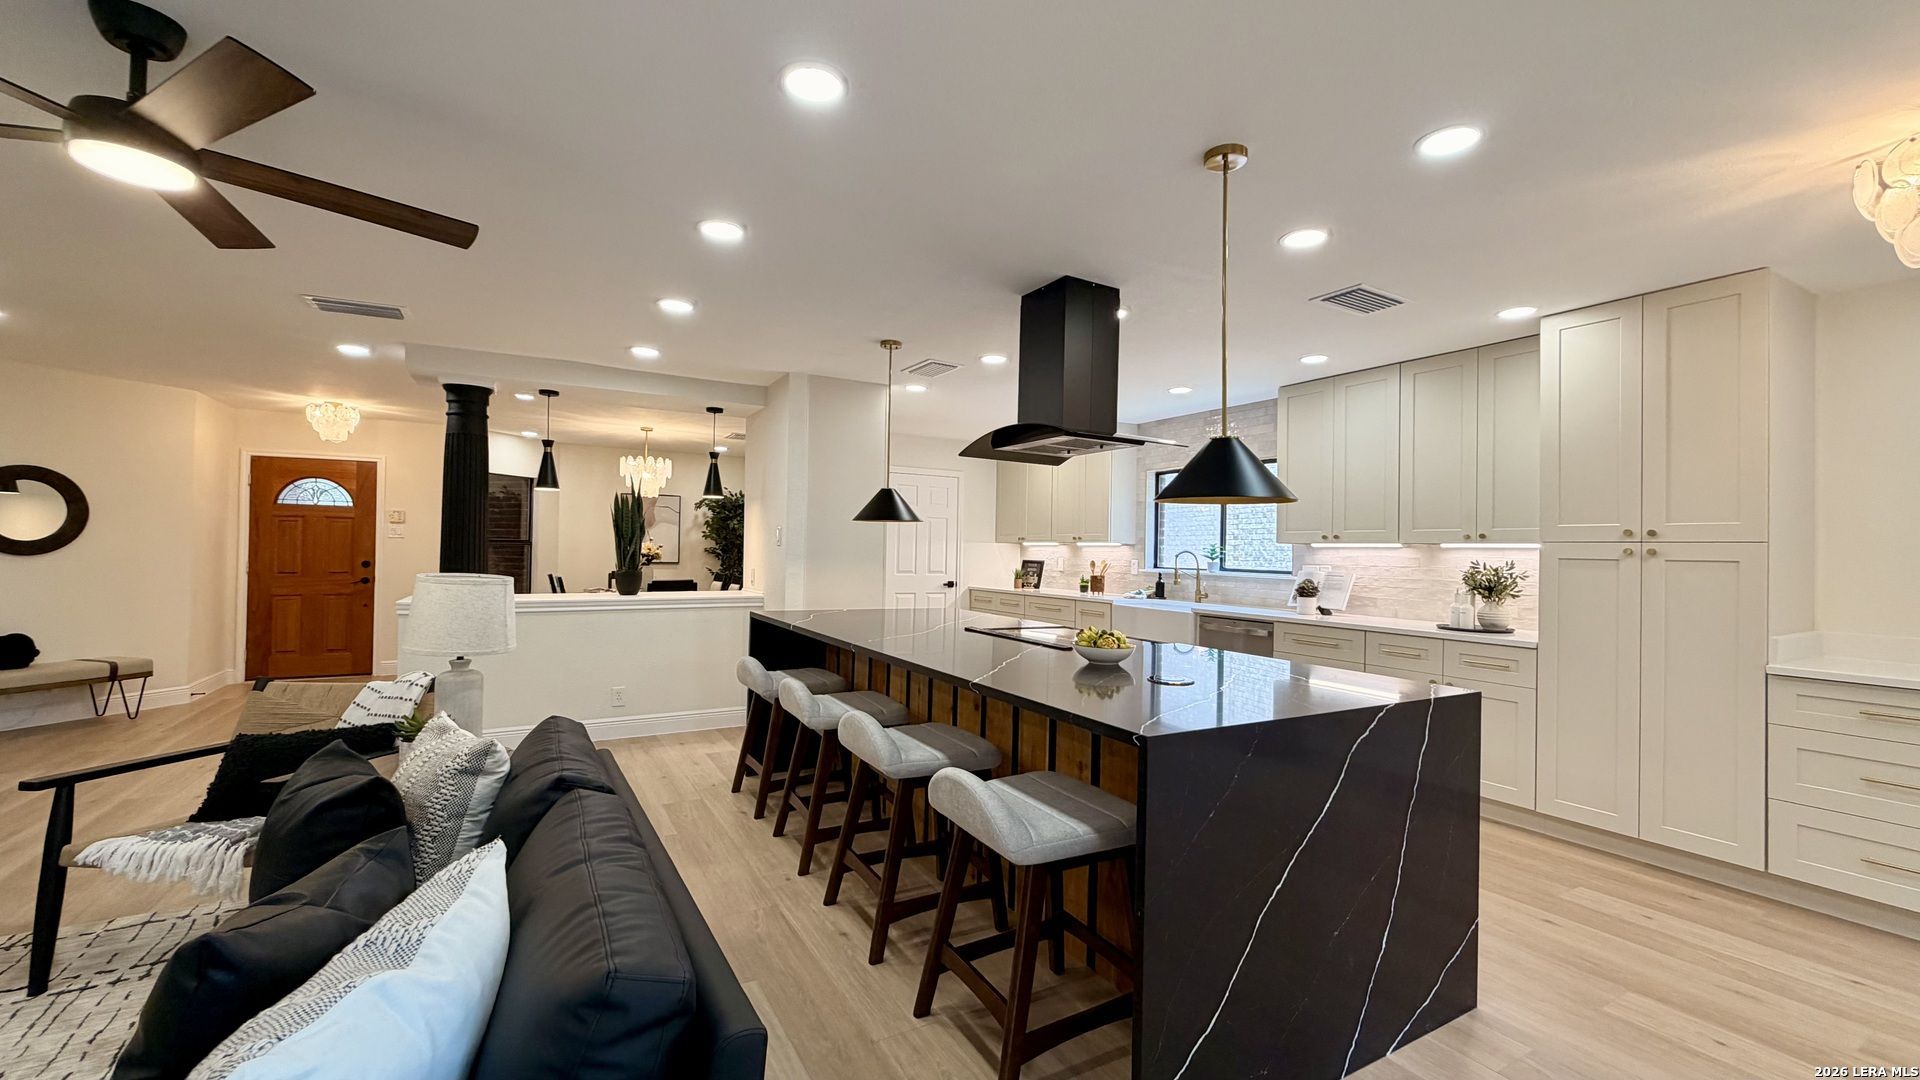
Welcome to 1914 Rialto Way, a beautiful single-story home nestled in the desirable Huntington Place community. This 3-bedroom, 2-bath residence offers 1,877 square feet of thoughtfully designed living space with modern finishes throughout. Step inside to an open-concept layout featuring a stunning kitchen with a large island, sleek black countertops, custom cabinetry, designer lighting, and a statement vent hood that anchors the space. The kitchen flows seamlessly into the living and dining areas, creating the perfect setting for everyday living and entertaining. The primary suite has been transformed into a spa-inspired retreat with a luxurious walk-in shower, frameless glass enclosure, upscale tile work, and elegant gold fixtures. Additional upgrades and contemporary touches can be found throughout the home. One of the standout features is the expansive backyard deck surrounded by mature oak trees, offering exceptional outdoor living space for gatherings, relaxing evenings, or enjoying the privacy of the oversized lot. Conveniently located in the heart of San Antonios 78230 area, this home provides easy access to major highways, shopping, dining, and top medical centers. A rare opportunity to own a move-in-ready home with designer style and incredible outdoor space.
Property Features
Property Type: Residential - Single Family
Cooling: One Central
Fireplaces: 1
Fuel Type: Electric
Heating: Central
Home Style: One Story
Lot Size: 0.23 Acres
Roof Type: Composition
Stories: 1.0
Taxes: $7,834
Year Built: 1997
Feature Descriptions
Builder Name: Uknown
Days on Site: 55
Exterior: Brick, Siding
Fireplace: One
Flooring: Ceramic Tile, Laminate
Foundation: Slab
Hoa Fee: 300/Annually
HOA Mandatory: Yes
HOA Name: HUNTINGTON PLACE
Inclusions: Ceiling Fans, Washer Connection, Dryer Connection, Stove/Range, Dishwasher, Electric Water Heater, Solid Counter Tops, Custom Cabinets, City Garbage service
Interior: One Living Area, Separate Dining Room, Island Kitchen,1st Floor Lvl/No Steps
Multiple HOA: No
Neighborhood Amenities: None
Parking: Two Car Garage
Pool/Spa: None
Tax By Multiple Counties: No
Type: Single Family Detached
Water/Sewer: City
Windows: None Remain
Room Sizes
Bedroom 2: 13 X 14
Bedroom 3: 10 X 10
Kitchen: 11 X 16
Dining Room: 10 X 13
Living Room: 15 X 21
Local Schools
High School: Clark
Middle School: Hobby William P.
Elementary School: Locke Hill
School District: Northside
Listed By / Shown By
Listed By
Agency Name: Rise Realty Group & Associates LLC
Agency Phone: (210) 383-2159
Shown By
Agent Name: Debra St. Clair
Agent Phone: (254) 223-1870
Agency Title: Kelly, Realtors
Agency Email: info@kellyrealtors.com
Agency Text: (254) 717-6447

Estimate Your Payment
Estimated Payment
$ 1,732.73 per month $954.77 Principal & Interest $652.83 Property Tax $125.13 Homeowner's InsuranceChange Payment Information
Privacy Policy / DMCA Notice / ADA Accessibility


This site is hosted, designed and copyright
© 1994 - 2026 by
Delta Media Group, Inc. -- Patent Pending --
Agent License Information: 646362
1914 Rialto Way | MLS# 2000380
This single family home located at 1914 Rialto Way, San Antonio, TX 78230 is currently listed for sale with an asking price of $429,000. This property was built in 1997 and has 3 bedrooms and 2 full baths with 1878 sq. ft. Rialto Way is located in the HUNTINGTON PLACE subdivision within the Northside school district. Search HUNTINGTON PLACE real estate on debrastclair.kellyrealtors.com today.