
BEDS4
BATHS3 full 1 partial
SQUARE FEET2,934
MLS#21318034
STATUSActive Contingent
PROPERTY TYPEResidential - Single Family
SUBDIVISIONWoodland Lakes Pc
SCHOOLPeaster ISD
Property Description
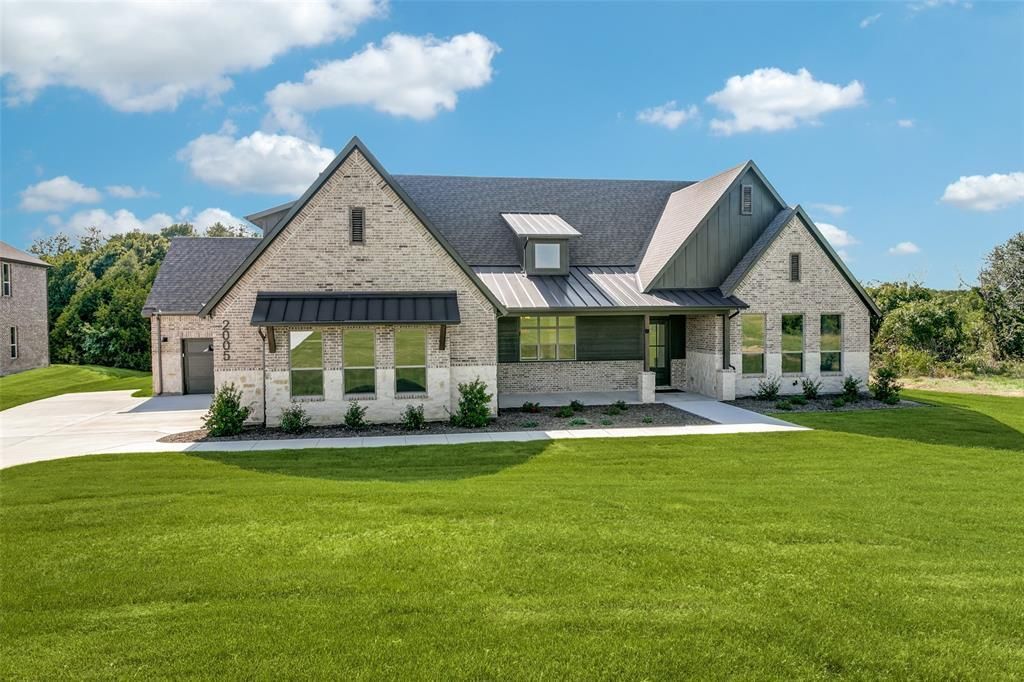
Welcome to 2005 Woodland Rd in the gated community of Woodland Lakes, where luxury living meets peaceful country surroundings. This move-in ready Caliber Home features the popular Travis floorplan offering 2,934 sq. ft., 4 bedrooms, 3.5 baths, and a 3-car garage with an additional upstairs flex room perfect for a game room, media room, home office, fitness space, or second living area.The open-concept design is ideal for entertaining with a spacious great room, designer kitchen, oversized island, walk-in pantry, and dining area that flows seamlessly to the covered back patio. The private primary suite offers a spa-inspired bath with a Roman shower, dual vanities, and generous walk-in closet. Secondary bedrooms are thoughtfully separated for added privacy.Enjoy Caliber Homes' signature craftsmanship including custom cabinetry, quartz countertops, designer lighting, solid-core interior doors, full foam insulation for exceptional energy efficiency, and premium finishes throughout. Situated on an acreage homesite in the highly desirable Woodland Lakes community, residents enjoy gated privacy while remaining just minutes from Weatherford shopping, dining, and schools. Move-in ready and available now. Agent related to Owner.
Property Features
Property Type: Residential - Single Family
Cooling: Ceiling Fan(s), Central Air, Electric, Zoned
Fireplaces: 1
Garage: 3 car attached
Heating: Electric, Fireplace(s), Heat Pump, Propane
Home Style: Traditional
Lot Size: 2.68 Acres
Roof Type: Composition
Year Built: 2026
Amenities
Decorative Lighting
Kitchen Island
Open Floorplan
Pantry
Vaulted Ceiling(s)
Walk-In Closet(s)
Covered Patio/Porch
Feature Descriptions
Appliances: Dishwasher, Disposal, Electric Water Heater, Gas Cooktop, Microwave
Community Features: Fishing, Playground
Days on Site: 21
Exterior: Brick, Fiber Cement
Fencing: None
Fireplace: Living Room, Wood Burning
Flooring: Carpet, Engineered Wood, Tile
Green Features: Appliances, HVAC, Low Flow Commode, Thermostat
HOA Fee: 1500/ Annually
Laundry: Utility Room, Full Size W/D Area
Lot: Acreage, Landscaped, Many Trees, Sprinkler System, Subdivision
Other Equipment: Fuel Tank(s)
Parcel#: R000117774
Parking: Driveway, Garage, Garage Door Opener, Garage Faces Side
Parking Notes: Driveway, Garage, Garage Door Opener, Garage Faces Si
Patio/Porch: Covered, Patio
Utilities: Aerobic Septic, Co-op Electric, Electricity Available, Propane, Septic, Well
Room Sizes
Bedroom-Primary: 18.00 x 16.00 Level - 1
Bedroom: 14.00 x 13.00 Level - 2
Kitchen: 14.00 x 13.00 Level - 1
Bedroom: 12.00 x 11.00 Level - 1
Bedroom: 12.00 x 11.00 Level - 1
Laundry: 8.00 x 8.00 Level - 1
Dining Room: 13.00 x 11.00 Level - 1
Living Room: 18.00 x 16.00 Level - 1
Local Schools
Elementary School: Peaster
School District: Peaster ISD
Listed By / Shown By
Listed By
Agency Name: Barns Brokerage, Inc
Agency Contact: 281-300-1118
Agent Name: Deana Barns

Shown By
Agent Name: Debra St. Clair
Agent Phone: (254) 223-1870
Agency Title: Kelly, Realtors

Estimate Your Payment
Estimated Payment
$ 2,004.72 per month $1,772.44 Principal & Interest $0.00 Property Tax (data not provided by mls) $232.28 Homeowner's InsuranceChange Payment Information
The data relating to real estate for sale on this web site comes in part from the IDX of the Multiple Listing Service of NTREIS. The data on this site may not be reproduced or redistributed and is only for those individuals viewing this web site. Real estate listings held by brokerage firms other than the brokers/agents with their own information using this site are marked with the NTREIS thumbnail logo and detailed information about them includes the name of the listing broker(s).
Privacy Policy / DMCA Notice / ADA Accessibility


This site is hosted, designed and copyright
© 1994 - 2026 by
Delta Media Group, Inc. -- Patent Pending --
Agent License Information: 646362
2005 Woodland Road | MLS# 21318034
This single family home located at 2005 Woodland Road, Weatherford, TX 76088 is currently listed for sale with an asking price of $796,400. This property was built in 2026 and has 4 bedrooms and 3 full and 1 partial baths with 2934 sq. ft. Woodland Road is located in the Woodland Lakes Pc subdivision within the Peaster ISD school district. Search Woodland Lakes Pc real estate on debrastclair.kellyrealtors.com today.