
BEDS2
BATHS2 full
SQUARE FEET1,470
MLS#1944689
STATUSPending
PROPERTY TYPEResidential - Single Family
SUBDIVISIONMAHNCKE PARK
SCHOOLSan Antonio ISD
Property Description
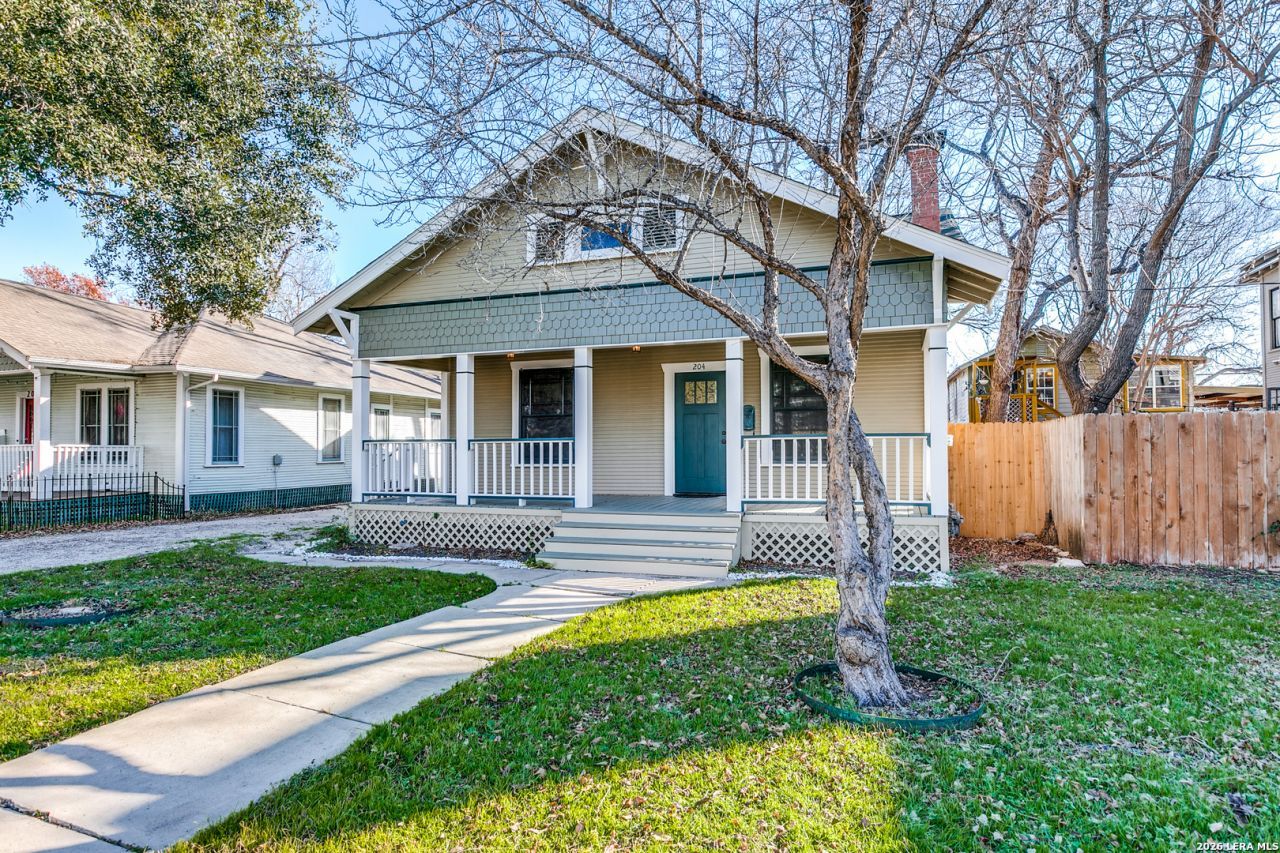
Located in San Antonios desirable Mahncke Park neighborhood, this thoughtfully updated 2-bedroom, 2-bath home blends 1928 charm with a high-quality, professionally executed renovation just minutes north of downtown. An inviting oversized front porch leads into a bright interior featuring high ceilings, new hardwood floors, custom cabinetry, and new kitchen appliances including a gas range, microwave, and dishwasher. The primary suite offers an office/sitting area and a fully renovated ensuite bathroom with a polished, modern finish-out. A spacious laundry room provides excellent flexibility for additional storage or pantry use. Recent improvements include fresh interior and exterior paint and a new back deck with covered patio, extending the homes usable living space. With its central location near parks, museums, restaurants, and major corridors, and a renovation that reflects careful planning and craftsmanship, 204 Queen Anne Court is truly move-in ready and exceptionally well done.
Property Features
Property Type: Residential - Single Family
Cooling: One Central
Fuel Type: Natural Gas
Heating: Central
Home Style: One Story
Lot Size: 0.14 Acres
Roof Type: Composition
Stories: 1.0
Taxes: $11,024
Year Built: 1928
Feature Descriptions
Builder Name: UKN
Currenty Leased: Yes
Days on Site: 148
Exterior: Wood
Flooring: Wood
HOA Mandatory: No
Home Faces: North
Inclusions: Ceiling Fans, Washer Connection, Dryer Connection, Stove/Range, Gas Cooking, Dishwasher
Interior: One Living Area, Separate Dining Room, Breakfast Bar, High Ceilings, Open Floor Plan, Laundry Room
Neighborhood Amenities: None
Parking: None/Not Applicable
Pool/Spa: None
Supplier - Electric: CPS
Supplier - Garbage: City
Supplier - Gas: CPS
Supplier - Sewer: SAWS
Supplier - Water: SAWS
Tax By Multiple Counties: No
Type: Single Family Detached
Water/Sewer: City
Windows: All Remain
Room Sizes
Bedroom 2: 13 X 13
Kitchen: 12 X 12
Dining Room: 12 X 12
Living Room: 14 X 16
Local Schools
High School: Edison
Middle School: Hawthorne Academy
Elementary School: Hawthorne
School District: San Antonio ISD
Listed By / Shown By
Listed By
Agency Name: Phyllis Browning Company
Agency Phone: (210) 824-7878
Shown By
Agent Name: Debra St. Clair
Agent Phone: (254) 223-1870
Agency Title: Kelly, Realtors
Agency Email: info@kellyrealtors.com
Agency Text: (254) 717-6447

Estimate Your Payment
Estimated Payment
$ 2,126.94 per month $1,068.27 Principal & Interest $918.67 Property Tax $140.00 Homeowner's InsuranceChange Payment Information
Privacy Policy / DMCA Notice / ADA Accessibility


This site is hosted, designed and copyright
© 1994 - 2026 by
Delta Media Group, Inc. -- Patent Pending --
Agent License Information: 646362
204 Queen Anne | MLS# 1944689
This single family home located at 204 Queen Anne, San Antonio, TX 78209 is currently listed for sale with an asking price of $480,000. This property was built in 1928 and has 2 bedrooms and 2 full baths with 1470 sq. ft. Queen Anne is located in the MAHNCKE PARK subdivision within the San Antonio ISD school district. Search MAHNCKE PARK real estate on debrastclair.kellyrealtors.com today.