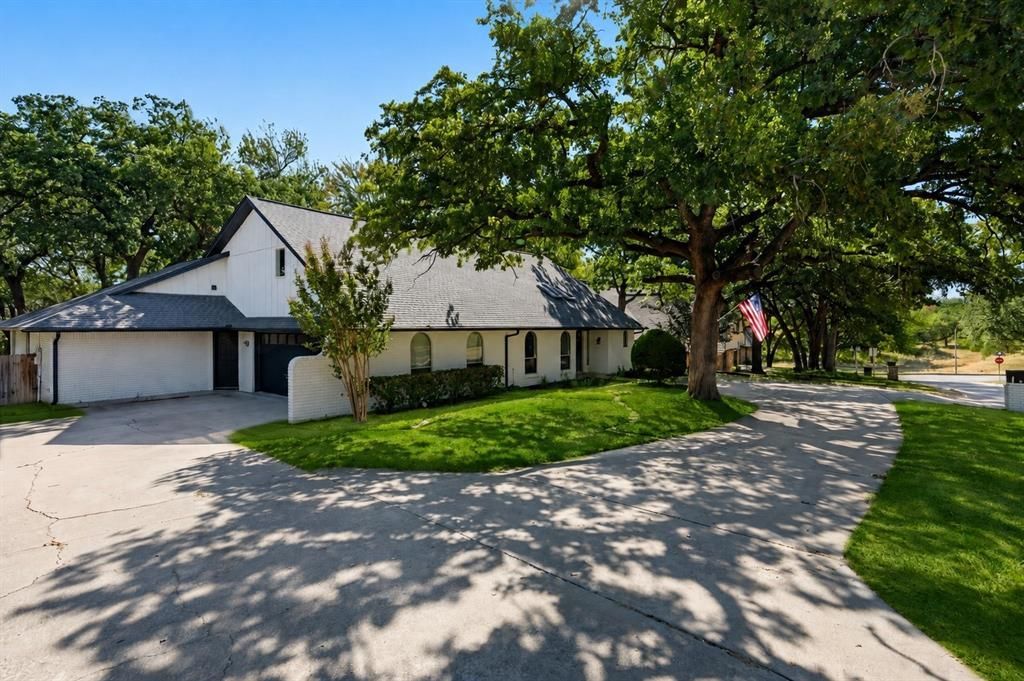

BEDS4
BATHS2 full 1 partial
SQUARE FEET2,547
MLS#21373191
STATUSActive
PROPERTY TYPEResidential - Single Family
SUBDIVISIONParkway Central Add
SCHOOLArlington ISD
Property Description
NEWLY RENOVATED - Beautifully renovated and move-in ready, this Arlington home offers a fresh, modern interior with extensive updates throughout. The redesigned open-concept floor plan creates an easy flow between the kitchen and living areas, perfect for everyday living and entertaining. The fully remodeled kitchen features custom cabinetry, quartz countertops, new appliances, and a stylish backsplash. All bathrooms have also been updated with new tiled showers, vanities, flooring, mirrors, and fixtures. Additional improvements include new LVP and carpet flooring, fresh paint and texture, updated lighting and ceiling fans, a redesigned staircase, expanded laundry room with garage access, new electrical panel, updated sunroom tile, and refreshed landscaping. A thoughtfully updated home with the major work already completed and ready for its next owner. Buyer and Buyer’s Agent to independently verify all information contained herein, including but not limited to property taxes, tax rates, schools, school boundaries, square footage, room dimensions, lot size, zoning, utilities, HOA information, permits, and any other information deemed important to Buyer. Information is believed to be accurate but is not guaranteed.
Property Features
Property Type: Residential - Single Family
Cooling: Ceiling Fan(s), Central Air, Electric
Fireplaces: 1
Garage: 2 car attached
Heating: Central, Electric
Lot Size: 0.21 Acres
Roof Type: Composition
Year Built: 1974
Amenities
Built-in Features
Chandelier
Decorative Lighting
Double Vanity
Eat-in Kitchen
Kitchen Island
Open Floorplan
Vaulted Ceiling(s)
Walk-In Closet(s)
Feature Descriptions
Appliances: Dishwasher, Disposal, Electric Cooktop, Electric Oven, Electric Water Heater, Microwave
Days on Site: 5
Exclusions: Staging Decor & Furniture
Exterior: Brick
Fencing: Back Yard
Fireplace: Gas, Living Room
Flooring: Carpet, Luxury Vinyl Plank
Laundry: Utility Room, Dryer Hookup, Washer Hookup, On Site
Lot: Lrg. Backyard Grass
Parcel#: 02145685
Parking: Driveway, Garage, Garage Double Door, Garage Faces Side, Kitchen Level, On Site
Parking Notes: Driveway, Garage, Garage Double Door, Garage Faces Si
Utilities: City Sewer, City Water, Electricity Available, Electricity Connected, Individual Gas Meter, Individual Water Meter
Room Sizes
Kitchen: 1.00 x 1.00 Level - 1
Living Room: 1.00 x 1.00 Level - 1
Dining Room: 1.00 x 1.00 Level - 1
Breakfast Room: 1.00 x 1.00 Level - 1
Bedroom-Primary: 1.00 x 1.00 Level - 1
Bath-Primary: 1.00 x 1.00 Level - 1
Solarium/Sunrm: 1.00 x 1.00 Level - 1
Bath-Half: 1.00 x 1.00 Level - 1
Laundry: 1.00 x 1.00 Level - 1
Bedroom: 1.00 x 1.00 Level - 1
Bedroom: 1.00 x 1.00 Level - 1
Bath-Full: 1.00 x 1.00 Level - 1
Bedroom: 1.00 x 1.00 Level - 1
Local Schools
Elementary School: Sherrod
School District: Arlington ISD
Listed By / Shown By
Listed By
Agency Name: TruHome Real Estate
Agency Contact: 817-319-7872
Agent Name: Sara Mason

Shown By
Agent Name: Debra St. Clair
Agent Phone: (254) 223-1870
Agency Title: Kelly, Realtors

Estimate Your Payment
Estimated Payment
$ 1,069.82 per month $945.87 Principal & Interest $0.00 Property Tax (data not provided by mls) $123.96 Homeowner's InsuranceChange Payment Information
The data relating to real estate for sale on this web site comes in part from the IDX of the Multiple Listing Service of NTREIS. The data on this site may not be reproduced or redistributed and is only for those individuals viewing this web site. Real estate listings held by brokerage firms other than the brokers/agents with their own information using this site are marked with the NTREIS thumbnail logo and detailed information about them includes the name of the listing broker(s).
Privacy Policy / DMCA Notice / ADA Accessibility


This site is hosted, designed and copyright
© 1994 - 2026 by
Delta Media Group, Inc. -- Patent Pending --
Agent License Information: 646362
2105 Wilson Drive | MLS# 21373191
This single family home located at 2105 Wilson Drive, Arlington, TX 76011 is currently listed for sale with an asking price of $425,000. This property was built in 1974 and has 4 bedrooms and 2 full and 1 partial baths with 2547 sq. ft. Wilson Drive is located in the Parkway Central Add subdivision within the Arlington ISD school district. Search Parkway Central Add real estate on debrastclair.kellyrealtors.com today.