
BEDS3
BATHS2 full
SQUARE FEET2,517
MLS#21354983
STATUSActive
PROPERTY TYPERental - Single Family
SUBDIVISIONParkway Central Add
SCHOOLArlington ISD
Property Description
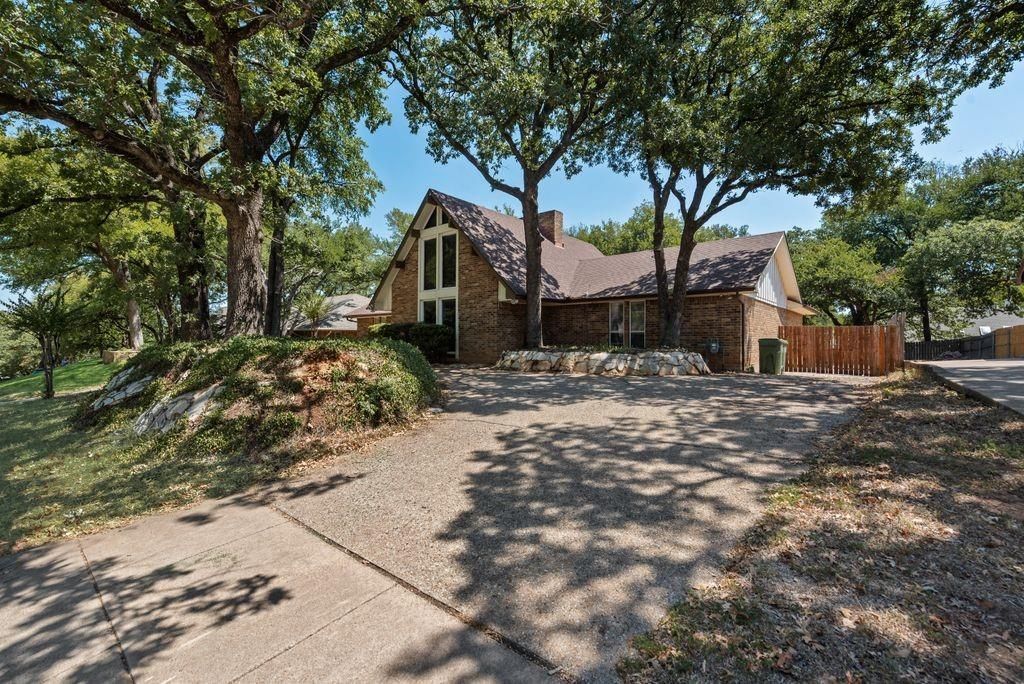
Spacious rental in established tree lined neighborhood * Two loft areas upstairs plus large living room down * Spacious kitchen with plenty of cabinet and counter space* 2 story brick fireplace with gas logs* Laminate flooring in bedrooms, walkways and downstairs living area* Bedrooms all on the first level*Custom home with plenty of space for the entire family*Two living areas upstairs could be used as a study and game room*Huge backyard for outdoor living*Minutes from the Cowboys and Rangers Stadium*Home is ready for you to Move in!ALL OCCUPANTS OVER 18 YEARS OLD MUST FILL OUT AN APPLICATION * INSTRUCTIONS ON HOW TO APPLY ON LINE CAN BE FOUND IN DOCUMENT STORAGE * Application Fee $75 per person over 18*
Property Features
Property Type: Rental - Single Family
Cooling: Central Air, Electric, Window Unit(s)
Fireplaces: 1
Garage: 2 car attached
Heating: Central, Natural Gas
Home Style: Traditional
Lot Size: 0.27 Acres
Year Built: 1974
Amenities
Cable TV Available
High Speed Internet Available
Vaulted Ceiling(s)
Balcony
Covered Patio/Porch
Rain Gutters
Feature Descriptions
Appliances: Dishwasher, Disposal, Electric Range, Microwave, Refrigerator
Days on Site: 27
Exterior: Brick
Fencing: Fenced, Wood
Fireplace: Gas Logs
Flooring: Carpet, Ceramic Tile, Laminate
Green Features: Thermostat
Lot: Interior Lot, Landscaped, Lrg. Backyard Grass, Many Trees, Subdivision
Parcel#: 02145626
Parking: Garage Door Opener, Garage Faces Rear
Parking Notes: Garage Door Opener, Garage Faces Rear
Pets Allowed: Yes Pets Allowed, Breed Restrictions
Security: Burglar, Security System, Smoke Detector(s)
Utilities: Asphalt, City Sewer, City Water, Curbs
Room Sizes
Bedroom-Primary: 15.00 x 15.00 Level - 1
Bedroom: 14.00 x 11.00 Level - 1
Bedroom: 14.00 x 11.00 Level - 1
Bath-Full: 13.00 x 6.00 Level - 1
Bath-Full: 10.00 x 5.00 Level - 1
Kitchen: 19.00 x 11.00 Level - 1
Living Room: 19.00 x 19.00 Level - 1
Game Room: 19.00 x 8.00 Level - 2
Game Room: 19.00 x 12.00 Level - 2
Dining Room: 11.00 x 10.00 Level - 1
Local Schools
Elementary School: Sherrod
School District: Arlington ISD
Listed By / Shown By
Listed By
Agency Name: Century 21 Mike Bowman, Inc.
Agency Contact: 817-354-7653
Agent Name: Linda Peterson

Shown By
Agent Name: Debra St. Clair
Agent Phone: (254) 223-1870
Agency Title: Kelly, Realtors
 The data relating to real estate for sale on this web site comes in part from the IDX of the Multiple Listing Service of NTREIS. The data on this site may not be reproduced or redistributed and is only for those individuals viewing this web site. Real estate listings held by brokerage firms other than the brokers/agents with their own information using this site are marked with the NTREIS thumbnail logo and detailed information about them includes the name of the listing broker(s).
Privacy Policy / DMCA Notice / ADA Accessibility


This site is hosted, designed and copyright
© 1994 - 2026 by
Delta Media Group, Inc. -- Patent Pending --
Agent License Information: 646362
2119 Wilson Drive | MLS# 21354983
This property located at 2119 Wilson Drive, Arlington, TX 76011 is currently listed for rent with an asking price of $2,450 / Monthly. Wilson Drive is located within the Arlington ISD school district. Search Arlington real estate on debrastclair.kellyrealtors.com today.