
BEDS3
BATHS2 full
SQUARE FEET1,188
MLS#2014624
STATUSNew
PROPERTY TYPEResidential - Single Family
SUBDIVISIONAVERY PARK
SCHOOLComal
Property Description
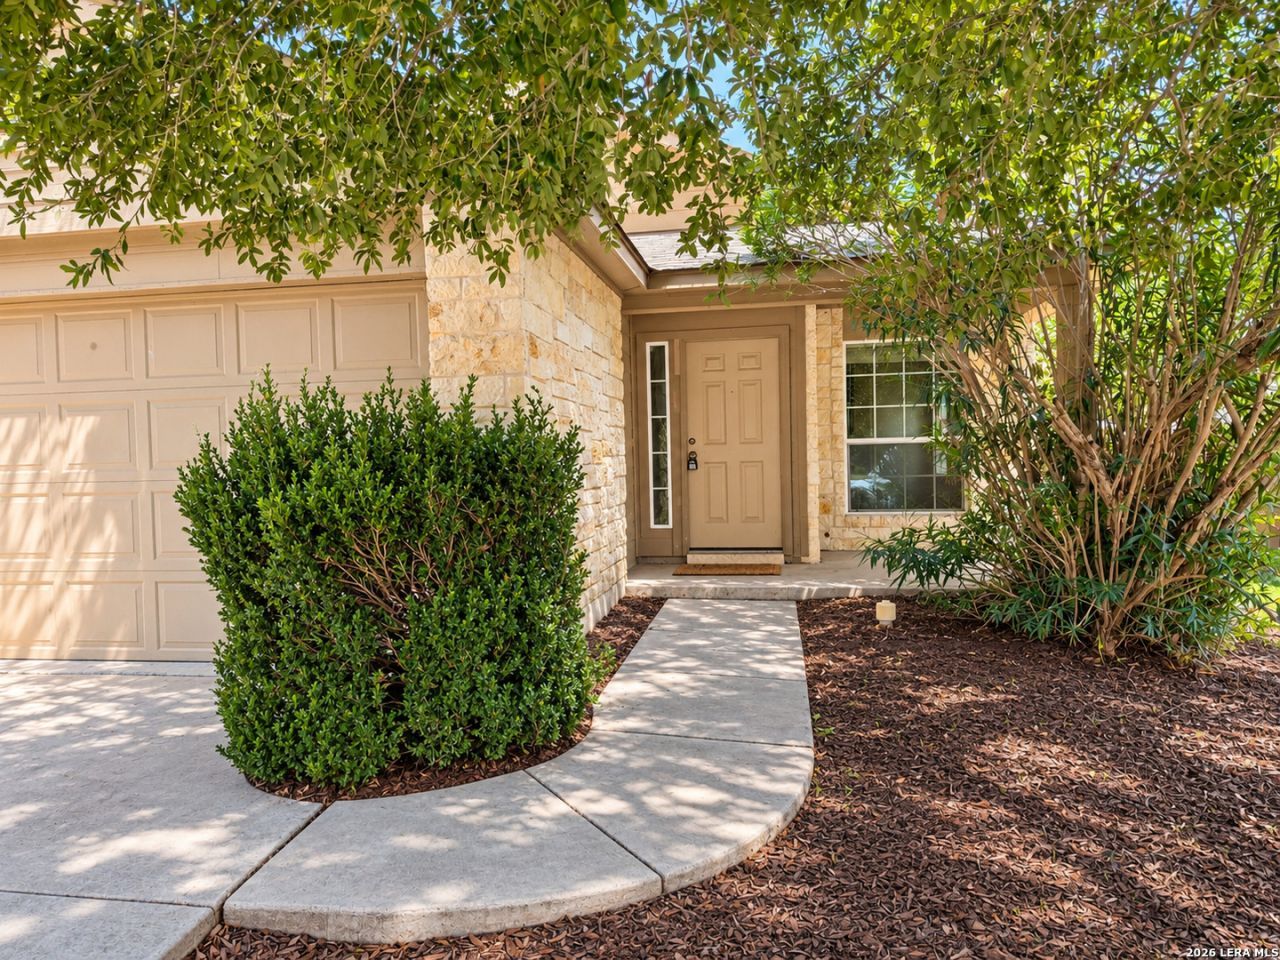
The home at 2131 Echo Hills is ready for someone to move in and love it! This 3-bedroom, 2-bath home features a 2-car garage, a desirable split-bedroom floor plan, fresh paint, and so much potential. The spacious backyard includes a 13 x 9 covered patio-perfect for relaxing or entertaining. Located in a friendly neighborhood just three blocks from the elementary school, its easy to show and priced to sell. At this price, you cant go wrong!
Property Features
Property Type: Residential - Single Family
Cooling: One Central
Fuel Type: Electric
Heating: Central
Home Style: One Story, Traditional
Lot Size: 0.14 Acres
Roof Type: Composition
Stories: 1.0
Taxes: $3,692
Year Built: 2010
Feature Descriptions
Builder Name: DR HORTON
Currenty Leased: No
Days on Site: 2
Exterior: Brick, Cement Fiber
Exterior: Covered Patio
Flooring: Laminate
Foundation: Slab
Hoa Fee: 140/Quarterly
HOA Mandatory: Yes
HOA Name: LIFETIME HOA MANAGEMENT
Improvements: Street Paved, Curbs, Sidewalks, Streetlights
Inclusions: Washer Connection, Dryer Connection, Self-Cleaning Oven, Microwave Oven, Stove/Range, Refrigerator, Disposal, Dishwasher, Electric Water Heater, City Garbage service
Interior: One Living Area, Eat-In Kitchen, Breakfast Bar, Utility Room Inside,1st Floor Lvl/No Steps, High Speed Internet, Walk in Closets
Lot Dimensions: 51.23 X 122.96
Miscellaneous: School Bus
Multiple HOA: No
Neighborhood Amenities: Pool, Park/Playground, Sports Court
Parking: Two Car Garage
Pool/Spa: None
Tax By Multiple Counties: Yes
Type: Single Family Detached
Water/Sewer: City
Windows: Some Remain
Room Sizes
Bedroom 2: 11 X 10
Bedroom 3: 11 X 10
Kitchen: 13 X 12
Living Room: 15 X 15
Local Schools
High School: Canyon
Middle School: Canyon
Elementary School: Clear Spring
School District: Comal
Listed By / Shown By
Listed By
Agency Name: Keller Williams Heritage
Agency Phone: (210) 493-3030
Shown By
Agent Name: Debra St. Clair
Agent Phone: (254) 223-1870
Agency Title: Kelly, Realtors
Agency Email: info@kellyrealtors.com
Agency Text: (254) 717-6447

Estimate Your Payment
Estimated Payment
$ 735.60 per month $378.35 Principal & Interest $307.67 Property Tax $49.58 Homeowner's InsuranceChange Payment Information
Privacy Policy / DMCA Notice / ADA Accessibility


This site is hosted, designed and copyright
© 1994 - 2026 by
Delta Media Group, Inc. -- Patent Pending --
Agent License Information: 646362
2131 Echo Hills Dr | MLS# 2014624
This single family home located at 2131 Echo Hills Dr, New Braunfels, TX 78130 is currently listed for sale with an asking price of $170,000. This property was built in 2010 and has 3 bedrooms and 2 full baths with 1188 sq. ft. Echo Hills Dr is located in the AVERY PARK subdivision within the Comal school district. Search AVERY PARK real estate on debrastclair.kellyrealtors.com today.