
BEDS4
BATHS2 full 1 partial
SQUARE FEET2,484
MLS#1997621
STATUSPrice Change
PROPERTY TYPEResidential - Single Family
SUBDIVISIONENCINO RIDGE
SCHOOLNorth East ISD
Property Description
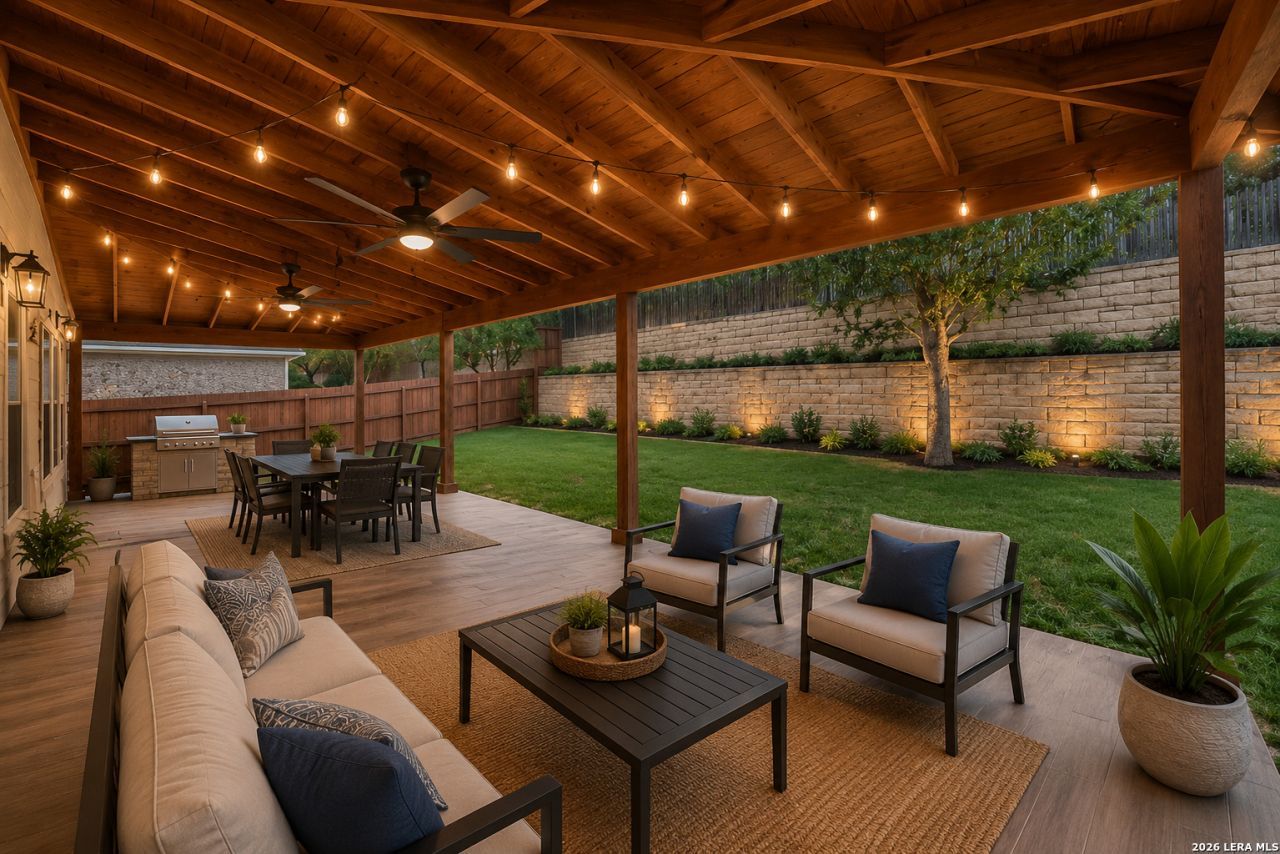
Space, thoughtful updates, and exceptional indoor-outdoor living come together in this inviting Encino Ridge home in North Central San Antonio. With a roof replaced in 2022, HVAC updated in 2023, fresh upstairs carpet, luxury vinyl plank flooring, and updated lighting, many of the big-ticket improvements have already been addressed. Inside, the open-concept main level offers an easy flow for both everyday living and entertaining. The spacious island kitchen features abundant cabinetry, extensive counter space, a breakfast bar, and plenty of room to gather, all opening to the dining area and expansive family room. The primary suite is conveniently located downstairs and offers a spacious retreat with room for a sitting area. The en-suite bath includes dual vanities, a soaking tub, separate shower, and oversized walk-in closet. Upstairs, generously sized secondary bedrooms surround an oversized game room that can easily adapt as a media room, home gym, office, hobby space, second living area, or a combination of uses. Outdoor living is one of this homes standout features. A massive covered patio with ceiling fans extends the living space outdoors and provides a comfortable setting for dining, entertaining, watching the game, or relaxing in the shade. The private backyard offers additional space to enjoy or personalize over time. A sprinkler system makes landscape upkeep easier, while privacy fencing completes the outdoor setting. Practical features havent been overlooked, with a dedicated laundry room, two-car garage with extensive overhead storage, abundant natural light, and a neighborhood playground just a couple of doors away. Encino Ridge puts you within easy reach of Stone Oak, Village at Stone Oak, shopping, restaurants, coffee shops, grocery stores, parks, medical facilities, and major employment centers. Convenient access to US-281, Loop 1604, and IH-35 makes getting around San Antonio easy, while destinations like the Pearl, River Walk, downtown, and the citys dining, entertainment, and cultural attractions are close enough to enjoy whenever the mood strikes. Whether your priorities include entertaining, working from home, outdoor living, extra space for hobbies, or simply having a flexible floor plan in a convenient location, this Encino Ridge home offers plenty of ways to make it your own.
Property Features
Property Type: Residential - Single Family
Cooling: One Central
Fenced: Yes
Fuel Type: Electric
Heating: Central
Home Style: Two Story
Lot Size: 0.18 Acres
Roof Type: Composition
Stories: 2.0
Taxes: $8,731
Year Built: 2008
Feature Descriptions
Accessibility: First Floor Bath, Full Bath/Bed on 1st Flr, First Floor Bedroom, Stall Shower
Builder Name: Pulte
Currenty Leased: No
Days on Site: 66
Energy Efficient: Ceiling Fans
Exterior: Brick
Exterior: Patio Slab, Covered Patio, Privacy Fence, Sprinkler System
Flooring: Carpeting, Ceramic Tile, Vinyl
Foundation: Slab
Hoa Fee: 95/Quarterly
HOA Mandatory: Yes
HOA Name: ENCINO RIDGE
Home Faces: East
Improvements: Street Paved, Curbs, Sidewalks
Inclusions: Ceiling Fans, Washer Connection, Dryer Connection, Washer, Dryer, Self-Cleaning Oven, Microwave Oven, Stove/Range, Disposal, Dishwasher, Ice Maker Connection, Water Softener (owned), Vent Fan, Smoke Alarm, Security System (Owned), Electric Water Heater, Garage Door Opene
Interior: Two Living Area, Separate Dining Room, Eat-In Kitchen, Two Eating Areas, Breakfast Bar, Walk-In Pantry, Game Room, Utility Room Inside, High Ceilings, Open Floor Plan, Cable TV Available, Laundry Main Level, Laundry Room, Walk in Closets
Miscellaneous: Virtual Tour
Multiple HOA: No
Neighborhood Amenities: Park/Playground
Parking: Two Car Garage
Pool/Spa: None
Security: yes
Supplier - Electric: CPS
Supplier - Gas: CPS
Supplier - Sewer: SAWS
Supplier - Water: SAWS
Tax By Multiple Counties: No
Type: Single Family Detached
Water/Sewer: Water System
Windows: All Remain
Room Sizes
Bedroom 2: 15 X 11
Bedroom 3: 14 X 12
Bedroom 4: 12 X 11
Kitchen: 14 X 9
Breakfast Room: 9 X 9
Dining Room: 12 X 11
Living Room: 18 X 14
Utility Room: 7 X 5
E X try: 9 X 5
Covered Patio: 39 X 13
Local Schools
High School: Johnson
Middle School: Tejeda
Elementary School: Roan Forest
School District: North East ISD
Listed By / Shown By
Listed By
Agency Name: RE/MAX Associates
Agency Phone: (210) 340-3000
Shown By
Agent Name: Debra St. Clair
Agent Phone: (254) 223-1870
Agency Title: Kelly, Realtors
Agency Email: info@kellyrealtors.com
Agency Text: (254) 717-6447

Estimate Your Payment
Estimated Payment
$ 1,681.61 per month $843.49 Principal & Interest $727.58 Property Tax $110.54 Homeowner's InsuranceChange Payment Information
Privacy Policy / DMCA Notice / ADA Accessibility


This site is hosted, designed and copyright
© 1994 - 2026 by
Delta Media Group, Inc. -- Patent Pending --
Agent License Information: 646362
22014 Diamond Chase | MLS# 1997621
This single family home located at 22014 Diamond Chase, San Antonio, TX 78259 is currently listed for sale with an asking price of $379,000. This property was built in 2008 and has 4 bedrooms and 2 full and 1 partial baths with 2484 sq. ft. Diamond Chase is located in the ENCINO RIDGE subdivision within the North East ISD school district. Search ENCINO RIDGE real estate on debrastclair.kellyrealtors.com today.